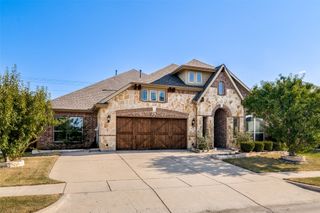
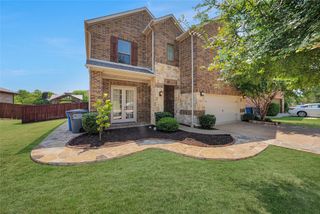
1851 Peace Place, Wylie, TX 75098
- 4 beds |
- 4 baths |
- 3,311 sqft
 Single-Family Home
  Built in 2022
  5,793sqft lot
 2 car garage
  $174/sqft
  Listed 17 days ago
Property Description
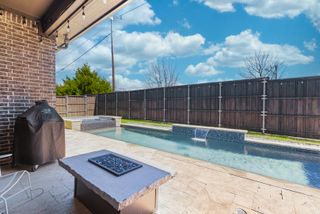
Live and work in style with this thoughtfully designed 4 bedroom, 3.5 bath home offering 3,310 square feet of living space. Featuring two primary bedrooms, one on the main level and one up, plus two dedicated office spaces, this layout was built with flexibility in mind. Backing to a greenbelt, you'll enjoy serene views from every angle, both indoors and out. The main level showcases luxury vinyl plank flooring and upgraded kitchen cabinetry, while upstairs a large flex room awaits, ideal for a game room, media space, or play area. The 2.5 car garage offers room for a golf cart, watercraft, or extra storage. Inspiration residents enjoy Club Inspiration, featuring four pools, a 350-foot lazy river with beach entry, fitness center, snack bar, playgrounds, event spaces, and more—plus Hope Harbor with an additional pool, playground, and event lawn. The community boasts stocked fishing ponds, sand volleyball, a putting green, hammock park, dog parks, and scenic trails connecting to the Trinity Trail, a 25.5-mile lakeside path perfect for walking, horseback riding, boating, and paddleboarding. Year-round community events complete the lifestyle; all set against stunning lake views.
- Listing Status:
- Active
- Data Last Updated:
- August 16, 2026 at 7:21PM
- Listing Office:
- RE/MAX Four Corners : 972-396-9100
- Listing Agent:
- Donna Boaz :
- Contact:
- 972-396-9100
- MLS ID:
- 21337519

- Style: Detached
- Pool: NoneCommunity
- Parking: Garage Faces FrontGolf Cart GarageInside EntranceKitchen LevelOversized
- Roofing: Composition
- Windows: Window Coverings
- General: Brick2Slab
- HOA Amenities: All FacilitiesAssociation Management870.0Semi-Annually
- Originating MLS: NTR
- School District: Wylie ISD
- County: Collin
- Zoning: INSPIRATION PHASE 9 (GCN)BLK 46LOT 27R1228104602701
- Fencing: WoodWrought Iron
- Utilities: Municipal UtilitiesSewer AvailableWater Available
- Source: NTR
- Exclusions: WasherDryerRefrigeratorCandle Wall Sconces in Primary Bedroom
This listing courtesy of Donna Boaz , RE/MAX Four Corners
Monthly Payment
- Principal & Interest $
- Property Taxes $
- Home Insurance $
- VA Funding Fee $

 New - 1 day ago