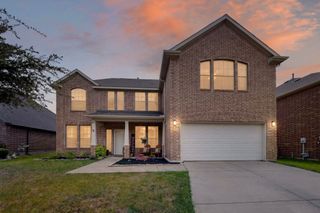
2025 Highland Drive, Wylie, TX 75098
- 4 beds |
- 3 baths |
- 2,736 sqft
 Single-Family Home
  Built in 2006
  5,227sqft lot
 2 car garage
  $146/sqft
  Listed 3 hours ago
Property Description
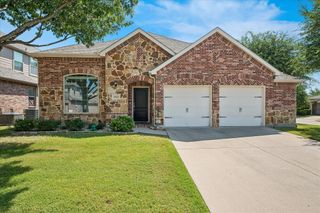
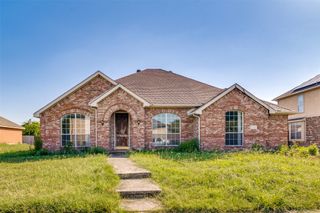
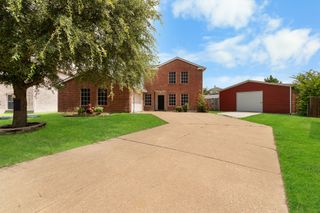
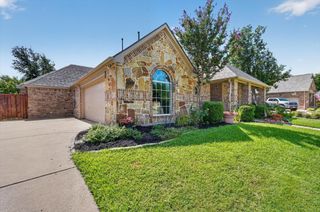
Welcome to this beautiful home nestled in the highly sought after Highlands of Woodbridge, one of Wylie's premier golf course, resort style communities in Wylie ISD. Fresh interior paint and brand new carpet create a clean, modern feel, making this home truly move in ready. The open floor plan offers the perfect blend of comfort and functionality with spacious living areas designed for both everyday living and entertaining. The oversized family room flows seamlessly into the kitchen and dining area, creating an inviting space for gathering with family and friends. Upstairs, you'll find a generous second living area that is perfect as a game room, media room, or playroom. There is even a dedicated study that provides an ideal work from home space. An impressive built out storage area above the garage offers exceptional storage rarely found in homes of this size. The refrigerator, washer, and dryer are included, making your move even easier. Major updates include a new roof and new fence completed in 2025, providing peace of mind for years to come. Enjoy the incredible lifestyle that Woodbridge is known for. Residents have access to community pools, a beautiful clubhouse, scenic ponds, 3 parks, playgrounds, miles of jogging and biking trails, and an award winning golf course. Families will appreciate the highly rated Wylie ISD schools and the convenient location near shopping, dining, and major highways. This exceptional home combines thoughtful updates, abundant storage, an outstanding floor plan, and resort style amenities in one of Wylie's most desirable neighborhoods. Don't miss your opportunity to call this wonderful property home!
- Listing Status:
- Active
- Data Last Updated:
- July 28, 2026 at 6:19PM
- Listing Office:
- RE/MAX Four Corners : 972-396-9100
- Listing Agent:
- Jeanette Armstrong :
- MLS ID:
- 21313469

- Style: TraditionalDetached
- Pool: NoneCommunity
- Parking: Garage Faces FrontGarageGarage Door Opener
- Roofing: Composition
- Windows: Window Coverings
- General: Brick2Slab
- HOA Amenities: All Facilities660.0Annually
- Originating MLS: NTR
- School District: Wylie ISD
- County: Collin
- Zoning: WOODBRIDGE PHASE 9 (CWY)BLK HLOT 22R874000H02201
- Fencing: Wood
- Utilities: Natural Gas AvailableSewer AvailableSeparate MetersUnderground UtilitiesWater AvailableCable Available
- Water: Public
- Sewer: Public Sewer
- Source: NTR
This listing courtesy of Jeanette Armstrong , RE/MAX Four Corners
Monthly Payment
- Principal & Interest $
- Property Taxes $
- Home Insurance $
- VA Funding Fee $

 New - 1 day ago