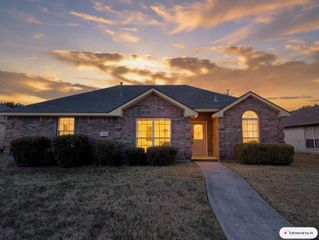
209 Northridge Drive, Wylie, TX 75098
- 3 beds |
- 2 baths |
- 1,723 sqft
 Single-Family Home
  Built in 2009
  0.25acre lot
 2 car garage
  $209/sqft
  Listed 5 days ago
Property Description
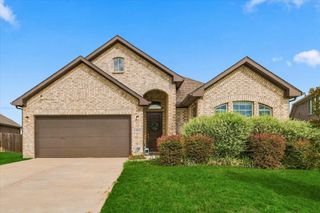
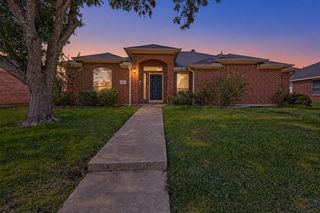
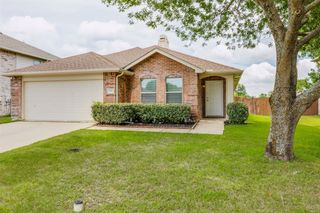
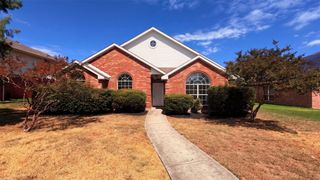
Enjoy privacy, recent updates, and flexible living space in this well-maintained, single-story home on a quiet cul-de-sac in Wylie. Featuring 3 bedrooms, 2 bathrooms, a versatile bonus room ideal for a home office or formal dining room. This home showcases custom wood floors throughout, a spacious living area with a wood-burning fireplace. A renovated primary bathroom adds comfort, while recent improvements include a roof replaced in September 2025, exterior paint completed in 2025, and windows replaced in March 2026. Set on an approximately quarter-acre lot, the home features a covered patio and a private backyard enclosed by a recently stained 8-foot wood fence. An attached two-car garage adds convenience. Located in the Southbrook community with access to walking and biking trails and a neighborhood playground.
- Listing Status:
- Active
- Data Last Updated:
- October 13, 2026 at 7:21AM
- Listing Office:
- HomeSmart : 972-401-1400
- Listing Agent:
- Lidia Castrejon :
- Contact:
- 972-523-7055
- MLS ID:
- 21405529

- General: Rain Gutters
- Style: Detached
- Pool: None
- Parking: Door-SingleGarageGarage Door Opener
- Roofing: Shingle
- General: Brick1Slab
- HOA Amenities: Association ManagementMaintenance Structure125.0Semi-Annually
- Originating MLS: NTR_NTREIS
- School District: Wylie ISD
- County: Collin
- Zoning: SOUTHBROOK PHASE II (CWY)BLK ELOT 30R918300E03001
- Fencing: FencedHigh FencePrivacy
- Utilities: Electricity ConnectedSewer AvailableSeparate MetersWater AvailableCable Available
- Water: Public
- Sewer: Public Sewer
- Source: NTR_NTREIS
This listing courtesy of Lidia Castrejon , HomeSmart
Monthly Payment
- Principal & Interest $
- Property Taxes $
- Home Insurance $
- VA Funding Fee $

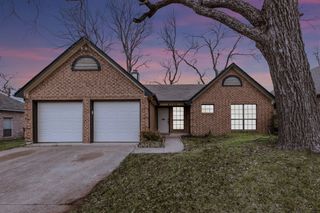
 New - 2 days ago