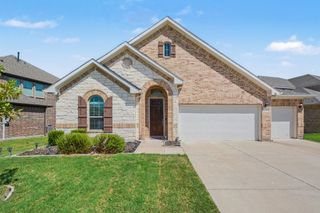
2524 Solomons Place, Wylie, TX 75098
- 4 beds |
- 3 baths |
- 2,255 sqft
 Single-Family Home
  Built in 2020
  8,930sqft lot
 2 car garage
  $199/sqft
  Listed 1 month ago
Property Description
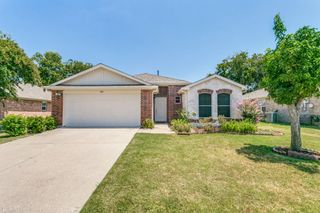
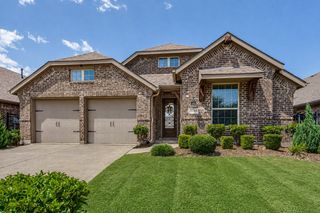
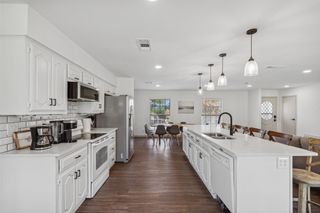
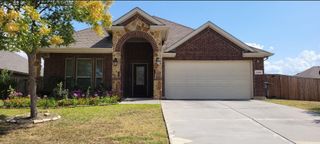
Welcome to the award-winning community of Inspiration in Wylie! Built in 2020, this beautifully maintained single-story home offers 4 bedrooms, 3 full bathrooms, and a desirable open-concept floor plan designed for comfortable everyday living and entertaining. Luxury vinyl plank flooring flows throughout the main living areas, while plush carpet adds comfort in the bedrooms. The spacious kitchen is the heart of the home, featuring a large granite island, gas cooktop, farmhouse sink, new Café dishwasher, abundant cabinetry, and generous prep space. The split-bedroom layout provides privacy, with a secluded primary suite separated from the secondary bedrooms. Step outside to an oversized backyard that's ready for entertaining. Enjoy relaxing under the pergola or hosting family and friends with the partial outdoor kitchen complete with a built-in gas grill. With plenty of room to play, garden, or even add a future pool, this backyard is a true standout. Ideally situated across the street from one of Inspiration's many neighborhood parks, you'll also enjoy access to the community's resort-style pools, scenic walking trails, playgrounds, fitness center, and numerous amenities. Conveniently located near shopping, dining, and major highways, this move-in-ready home offers the perfect combination of comfort, style, and an exceptional lifestyle in one of Wylie's most sought-after master-planned communities.
- Listing Status:
- Active
- Data Last Updated:
- August 16, 2026 at 7:21PM
- Listing Office:
- Coldwell Banker Apex, REALTORS : 972-564-1001
- Listing Agent:
- Jeanna Jackson :
- Contact:
- 214-803-7683
- MLS ID:
- 21305840

- General: Gas GrillOutdoor GrillRain GuttersPergola
- Style: TraditionalDetached
- Other Structures: Pergola
- Pool: NoneCommunity
- Parking: DrivewayGarage Faces FrontGarageGarage Door Opener
- Roofing: Composition
- Windows: Window Coverings
- General: BrickRockStone1Slab
- HOA Amenities: All Facilities1740.0Annually
- Originating MLS: NTR
- School District: Wylie ISD
- County: Collin
- Zoning: INSPIRATION PHASE 5BBLK VVLOT 10R117560VV01001
- Fencing: Wood
- Utilities: Electricity ConnectedNatural Gas AvailableSewer AvailableSeparate MetersWater Available
- Water: Public
- Sewer: Public Sewer
- Source: NTR
- Exclusions: Refrigerator washer and dryer Trampoline and playhouse swingset negotiable
This listing courtesy of Jeanna Jackson , Coldwell Banker Apex, REALTORS
Monthly Payment
- Principal & Interest $
- Property Taxes $
- Home Insurance $
- VA Funding Fee $

 New - 1 day ago