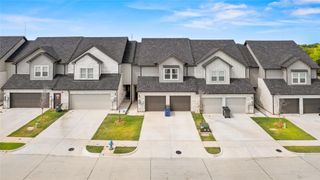
2854 Grandview Drive, Wylie, TX 75098
- 3 beds |
- 3 baths |
- 1,759 sqft
 Town Home
  Built in 2026
  2,483sqft lot
 2 car garage
  $216/sqft
  Listed 24 days ago
Property Description
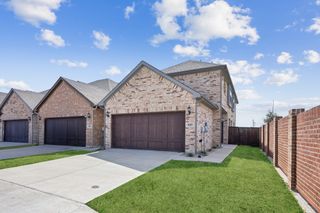
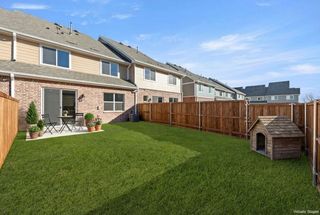
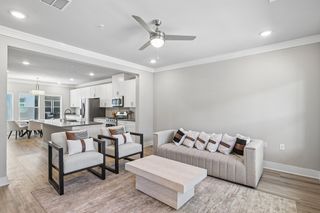
MLS# 21390584 - Built by Grenadier Investments - Nov 2026 completion! ~ This thoughtfully designed two - story home offers 1,759 sq. ft. with 3 bedrooms, 2.5 baths, a 2 - car garage, and private gated outdoor living, perfectly blending comfort, style, and low - maintenance ease. The open - concept main level seamlessly connects the kitchen, dining, and family room, creating an inviting space for entertaining and everyday living. Personalized designer selections give the home a fresh, sophisticated aesthetic with warm wood - look flooring, crisp light cabinetry, a dramatic dark kitchen island, sleek stone - inspired countertops, and stainless steel appliances. Brushed nickel plumbing fixtures, cabinet hardware, and contemporary lighting add a polished touch throughout. Designer tile adds personality with a striking dark shower accent in the primary bath and a bold geometric pattern in the powder bath and laundry. Upstairs, the spacious primary suite, two secondary bedrooms, and centrally located laundry provide everyday convenience. A private gated backyard completes this stylish lock - and - leave home. See Sales Counselor for Builder Incentive details.
- Listing Status:
- Active
- Data Last Updated:
- October 13, 2026 at 3:20PM
- Listing Office:
- HomesUSA.com : 888-872-6006
- Listing Agent:
- Ben Caballero :
- Contact:
- 888-872-6006
- MLS ID:
- 21390584

- General: LightingPrivate Yard
- Style: Contemporary/ModernTraditional
- Pool: NoneCommunity
- Parking: Garage Faces Front
- Roofing: Composition
- General: BrickRockStone2Slab
- HOA Amenities: All FacilitiesAssociation ManagementInsuranceMaintenance GroundsMaintenance Structure265.0Monthly
- Originating MLS: NTR_NTREIS
- School District: Wylie ISD
- County: Collin
- Zoning: R-12834-006-0070-1
- Fencing: Back YardFencedWood
- Utilities: Sewer AvailableWater AvailableCable Available
- Water: Public
- Sewer: Public Sewer
- Source: NTR_NTREIS
This listing courtesy of Ben Caballero , HomesUSA.com
Monthly Payment
- Principal & Interest $
- Property Taxes $
- Home Insurance $
- VA Funding Fee $

 New - 1 day ago