3004 Nathan Drive, Wylie, TX 75098
- 5 beds |
- 4 baths |
- 3,228 sqft
 Single-Family Home
  Built in 2010
  8,625sqft lot
 3 car garage
  $204/sqft
  Listed 7 days ago
Property Description

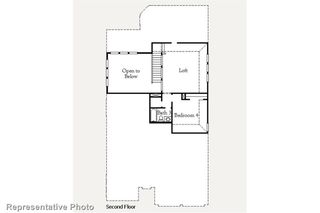

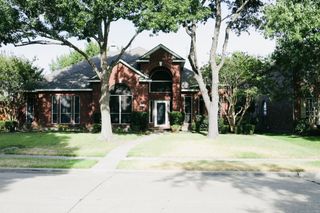
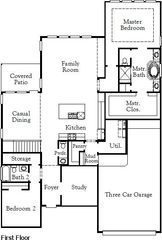
Welcome to 3004 Nathan in Creekside Estates a thoughtfully designed two-story home in Wylie offering 5 bedrooms, 4 bathrooms, 3,228 square feet, and a 3-car garage. The open floorplan starts with an island kitchen, dining room, gas-start fireplace, with both the private primary bedroom AND a 2nd bedroom with full bath located downstairs. 3 additional bedrooms and 2 full baths upstairs plus a game room with desk area AND media room! Outdoor living takes center stage with a pool, spa, covered patio, outdoor kitchen, and fenced-in yard, creating a setting designed for relaxing and entertaining! Smart home features include connected lighting, a smart thermostat, some pool features and cameras! Interior repainted and new carpeting August 2026! 3 car garage with additional storage, cabinetry and ceiling mounted! Community amenities include a pool, sports fields, playgrounds, and a catch & release pond! Desirable Plano ISD!
- Listing Status:
- Active
- Data Last Updated:
- August 26, 2026 at 12:20PM
- Listing Office:
- Ebby Halliday, REALTORS : 972-771-8163
- Listing Agent:
- Karen Wydra :
- MLS ID:
- 21346407

- General: Outdoor GrillRain Gutters
- Style: TraditionalDetached
- Pool: GuniteHeatedIn GroundPoolWater FeatureCommunity
- Parking: Door-SingleGarage Faces FrontGarageGarage Door Opener
- Roofing: Composition
- Windows: Window Coverings
- General: BrickRockStone2Slab
- HOA Amenities: All FacilitiesAssociation Management0.0Annually
- Originating MLS: NTR
- School District: Plano ISD
- County: Collin
- Zoning: CREEKSIDE ESTATES PHASE 4 (CWY)BLK TLOT 1R939800T01601
- Fencing: Wood
- Utilities: Sewer AvailableWater Available
- Water: Public
- Sewer: Public Sewer
- Source: NTR
- Exclusions: Cameras
This listing courtesy of Karen Wydra , Ebby Halliday, REALTORS
Monthly Payment
- Principal & Interest $
- Property Taxes $
- Home Insurance $
- VA Funding Fee $

 New - 17 hours ago