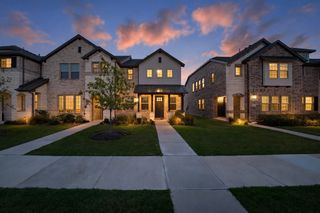
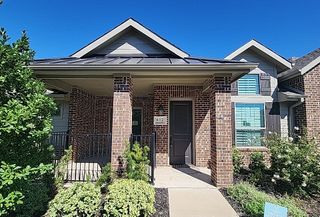
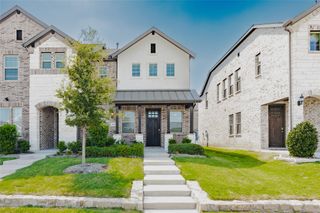
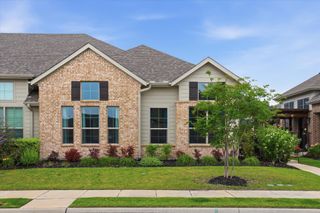
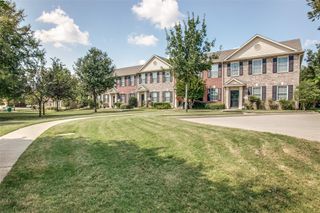
3006 Grandview Drive, Wylie, TX 75098
- 2 beds |
- 3 baths |
- 1,366 sqft
 Town Home
  Built in 2022
  3,485sqft lot
 2 car garage
  $238/sqft
  Listed 1 hour ago
Property Description
Beautifully updated with thoughtful finishes throughout, this home offers a bright, open-concept design with white oak flooring and abundant natural light. The well-appointed kitchen features an oversized island, quartz countertops, gas cooking, generous cabinetry and plenty of workspace for everyday living and entertaining. The spacious primary suite offers a private retreat with an ensuite bath, while the additional bedrooms also feature their own ensuite baths, providing wonderful privacy and convenience for family or guests. Custom Elfa closet systems throughout the home provide exceptional organization and storage, while a versatile flex room with built-in shelving is ideal for a home office, study, library or additional living space. Outdoors, enjoy a pergola and deck that create an inviting setting for relaxing or entertaining. Additional features include an epoxy-coated garage floor and access to community amenities including a pool, dog park and beautifully maintained common areas. Ideally located near shopping, dining, grocery stores, parks, walking trails and fitness options, this home combines stylish finishes, functional spaces and everyday convenience.
- Listing Status:
- Active
- Data Last Updated:
- October 13, 2026 at 5:47PM
- Listing Office:
- Coldwell Banker Apex, REALTORS : 972-208-8797
- Listing Agent:
- Kimberly Elmer :
- Contact:
- 940-391-1463
- MLS ID:
- 21397525

- General: CourtyardPrivate YardRain Gutters
- Style: Traditional
- Pool: NoneCommunity
- Parking: Direct AccessDrivewayEpoxy FlooringGarage Faces FrontGarageGarage Door OpenerKitchen LevelLighted
- Roofing: Composition
- Windows: Window Coverings
- General: Brick2Slab
- HOA Amenities: Maintenance Front YardAll FacilitiesAssociation ManagementMaintenance GroundsMaintenance Structure265.0Monthly
- Originating MLS: NTR_NTREIS
- School District: Wylie ISD
- County: Collin
- Zoning: WOODBRIDGE TOWNHOMES TRACT A-4PHASE 1 (CWY)R1209800101001
- Fencing: FencedWood
- Utilities: Electricity ConnectedSewer AvailableUnderground UtilitiesWater AvailableCable Available
- Water: Public
- Sewer: Public Sewer
- Source: NTR_NTREIS
This listing courtesy of Kimberly Elmer , Coldwell Banker Apex, REALTORS
Monthly Payment
- Principal & Interest $
- Property Taxes $
- Home Insurance $
- VA Funding Fee $