4207 Graford Lane, Wylie, TX 75098
- 4 beds |
- 3 baths |
- 2,618 sqft
 Single-Family Home
 Built in 2026
 5,767sqft lot
 2 car garage
 $214/sqft
 Listed 2 days ago
Property Description
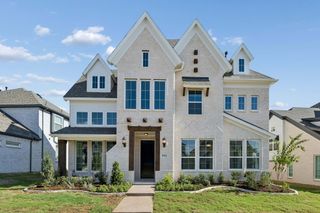
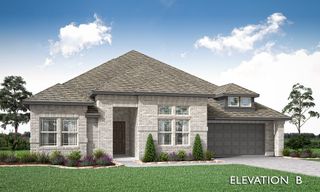
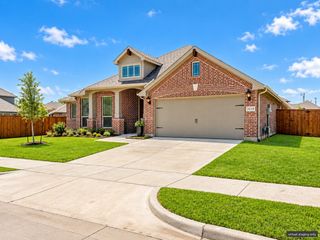
NEW! NEVER LIVED IN. Estimated completion December 2026. Bloomfield Homes' Violet II offers 4 bedrooms, 3 full baths, and a deep 2-car garage in a two-story design on an interior lot in Lewis Ranch. The main living area centers on a floor-to-ceiling stone woodburning fireplace with a gas starter and cedar mantel. Wood-look tile runs through the shared spaces, with upgraded carpet and bath tile adding texture elsewhere. The Deluxe Kitchen keeps prep space connected to the family room across an island, with upgraded countertops and backsplash, soft-close cabinets and drawers, and updated cabinet hardware. Pendant and under-cabinet lighting brighten the counters, while a gas cooktop, built-in gas oven, and walk-in pantry support the cooking setup. Dining space sits at the rear beside a door to the extended covered patio. A ceiling fan and gas stub make the outdoor space ready for seating and grilling. The first-floor primary suite also has direct patio access, with a bath featuring dual sinks, a deck-mount tub, a separate shower, and a walk-in closet. Upstairs, the game room and separate media room offer different places to gather, with open railing connecting the landing visually to the living area below. A tech center provides a dedicated spot for a computer or daily paperwork, and secondary bedrooms have bath access nearby. Near the garage, laundry upper cabinets and a mud cubby help organize supplies and everyday drop-offs. Window coverings, gutters, a dedicated freezer plug, and Z-Wave switches add practical value. A brick-covered porch, cedar garage door, upgraded 8' front door, and front uplights finish the exterior. Contact Bloomfield Homes at the Lewis Ranch model today!
- Listing Status:
- Active
- Data Last Updated:
- October 23, 2026 at 12:19AM
- Listing Office:
- Visions Realty & Investments : 817-288-5510
- Listing Agent:
- Marsha Ashlock :
- Contact:
- 817-288-5510
- MLS ID:
- 21416254

- General: LightingPrivate YardRain Gutters
- Style: TraditionalDetached
- Pool: None
- Parking: CoveredDirect AccessDrivewayEnclosedGarage Faces FrontGarageGarage Door OpenerOversized
- Roofing: Composition
- Windows: Window Coverings
- General: BrickRockStone2Slab
- HOA Amenities: All FacilitiesAssociation ManagementMaintenance Structure525.0Annually
- Originating MLS: NTR_NTREIS
- School District: Wylie ISD
- County: Collin
- Zoning: 4207graford
- Fencing: Back YardFencedPrivacyWood
- Utilities: Sewer AvailableWater AvailableCable Available
- Water: Public
- Sewer: Public Sewer
- Source: NTR_NTREIS
This listing courtesy of Marsha Ashlock , Visions Realty & Investments
Monthly Payment
- Principal & Interest $
- Property Taxes $
- Home Insurance $
- VA Funding Fee $

 New - 23 hours ago