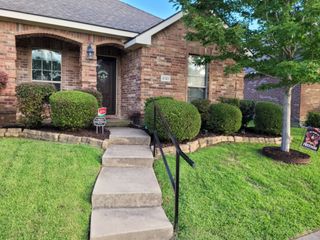
510 E Stone Circle, Wylie, TX 75098
- 3 beds |
- 3 baths |
- 1,245 sqft
 Single-Family Home
  Built in 1992
  6,098sqft lot
 2 car garage
  $209/sqft
  Listed 6 days ago
Property Description
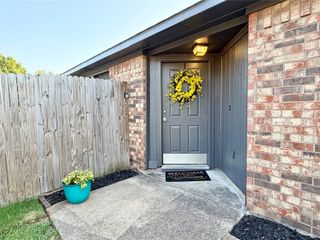
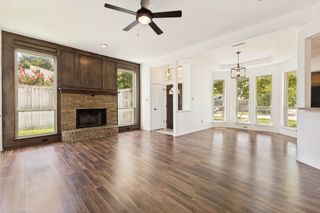
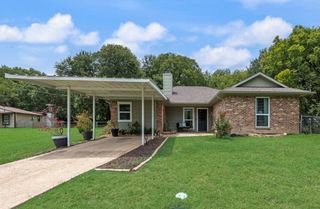
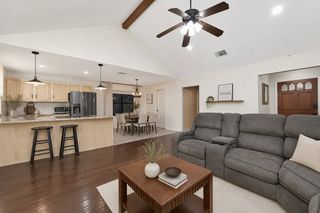
Perfectly positioned on a desirable corner lot, this beautifully maintained home offers the ideal combination of space, comfort, and functionality. Soaring ceilings, abundant natural light, and an inviting open floor plan create a warm, welcoming atmosphere from the moment you step inside. The spacious living room is centered around a cozy brick fireplace and flows seamlessly into the kitchen, featuring ample cabinetry, generous counter space, a center island, and a sunny breakfast area overlooking the backyard—making it perfect for both everyday living and entertaining. One of the home's most desirable features is its thoughtfully designed split-bedroom floor plan. The entire upstairs is dedicated to the private primary retreat, offering the ultimate owner's sanctuary. This oversized suite features two walk-in closets and a spacious ensuite bath complete with dual vanities, a relaxing garden tub, and a separate walk-in shower. Downstairs, you'll find two generously sized secondary bedrooms and a full bath, providing the perfect setup for family, guests, or a home office while maintaining exceptional privacy for the primary suite. Step outside to a generously sized backyard with endless possibilities for entertaining, gardening, pets, or creating your own outdoor oasis. Conveniently located near highly rated Wylie ISD schools, shopping, dining, parks, and major highways, this home offers the perfect balance of peaceful neighborhood living and everyday convenience. Whether you're searching for your first home, your forever home, or a smart investment, 510 E. Stone Circle is a rare opportunity that checks all the boxes. Schedule your private showing today and experience everything this exceptional home has to offer!
- Listing Status:
- Active
- Data Last Updated:
- July 28, 2026 at 12:19PM
- Listing Office:
- Vela Realty Group LLC : 214-738-5576
- Listing Agent:
- Gracie Vela : 214-738-5576
- MLS ID:
- 21336052

- Style: TraditionalDetached
- Pool: None
- Parking: Alley AccessConcreteDrivewayGarageGarage Door Opener
- Roofing: Composition
- Windows: Window Coverings
- General: BrickOne and One HalfSlab
- Road/Access: All Weather Road
- Originating MLS: NTR
- School District: Wylie ISD
- County: Collin
- Zoning: MEADOWS OF WYLIE (CWY)BLK 1LOT 10R185200101001
- Fencing: FencedWood
- Utilities: Cable AvailableElectricity AvailableElectricity ConnectedSewer AvailableWater Available
- Water: Public
- Sewer: Public Sewer
- Source: NTR
This listing courtesy of Gracie Vela , Vela Realty Group LLC
Monthly Payment
- Principal & Interest $
- Property Taxes $
- Home Insurance $
- VA Funding Fee $

 New - 3 days ago