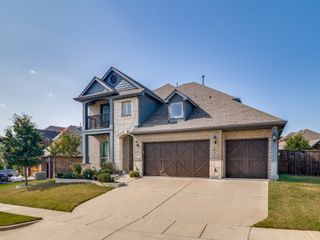
802 Providence, Wylie, TX 75098
- 4 beds |
- 3 baths |
- 3,084 sqft
 Single-Family Home
  Built in 2018
  8,494sqft lot
 2 car garage
  $195/sqft
  Listed 2 days ago
Property Description
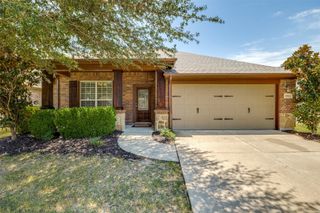
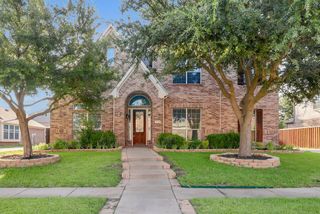
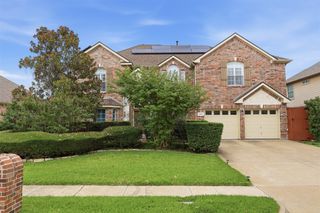
**Just Hit the Market! OPEN HOUSE on SATURDAY 12-2 pm, AUGUST 1st!** Welcome Home to this STUNNING & Impeccable Bloomfield Home in the popular Stone Ranch Community & Award-Winning Wylie ISD schools! NO MUD or PID Tax! This Beautifully cared for Bloomfield Carolina III floorplan offers 3,083 SqFt of living space with 4 Bedrooms, 3 Full Bathrooms, Private Study, Formal Dining, Game Room, and an open-concept Kitchen, Breakfast Room & Family Room. This popular well-designed floorplan features 3 bedrooms on the first floor, with a 4th bedroom, full bath, and large Game or Media Room upstairs—ideal for guests, multi-generational living, or entertaining. A welcoming rotunda entry with a high recessed ceiling, decorative niches, and gleaming hardwood floors sets the tone. The private Study with French doors and a large walk-in closet can also serve as an ideal 5th bedroom, play room, workout area or flex space. The first-floor Primary Suite offers a sitting area and spacious ensuite bath w-granite vanities, dual sinks, garden tub, separate frameless glass shower w-granite seat, and large walk-in closet. The Family Room features a stone gas-log fireplace and opens to the bright Kitchen & Breakfast Room. The Kitchen includes abundant cabinetry, granite countertops, a large center island w-breakfast bar, walk-in pantry, 4-burner gas cooktop vented to the exterior, built-in buffet, and plenty of prep and storage space. The professionally landscaped backyard offers a covered patio w-porch swing, and is pre-plumbed w-gas stub, ready for your future outdoor kitchen. Additional highlights include an oversized 2.5-car garage, a fully floored walk-in attic (Texas Basement) for exceptional storage, tankless water heater, Sprinkler System! Recent Updates: NEW 2025 Class 4 impact-resistant Roof, new gutters, freshly stained cedar fence & garage door, plus a 2024 microwave, garbage disposal, and addt'l LED recessed lighting. Meticulously maintained and truly move-in ready!
- Listing Status:
- Active
- Data Last Updated:
- July 28, 2026 at 7:18AM
- Listing Office:
- Keller Williams Realty DPR : 972-732-6000
- Listing Agent:
- Laurie Steenis :
- MLS ID:
- 21334756

- General: LightingPrivate YardRain Gutters
- Style: TraditionalDetached
- Pool: None
- Parking: Additional ParkingDoor-SingleEnclosedGarage Faces FrontGarageGarage Door OpenerInside EntranceLightedOversizedStorage
- Roofing: Composition
- Windows: Window Coverings
- General: 2Slab
- HOA Amenities: All FacilitiesAssociation Management535.0Annually
- Originating MLS: NTR
- School District: Wylie ISD
- County: Collin
- Zoning: STONE RANCH (CWY)BLK CLOT 28R1122600C02801
- Fencing: Back YardFencedWood
- Utilities: Electricity AvailableElectricity ConnectedNatural Gas AvailableSewer AvailableSeparate MetersUnderground UtilitiesWater AvailableCable Available
- Water: Public
- Sewer: Public Sewer
- Source: NTR
This listing courtesy of Laurie Steenis , Keller Williams Realty DPR
Monthly Payment
- Principal & Interest $
- Property Taxes $
- Home Insurance $
- VA Funding Fee $

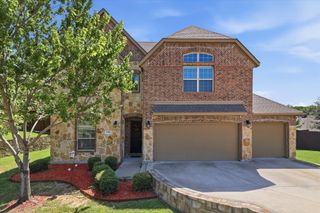
 New - 13 hours ago