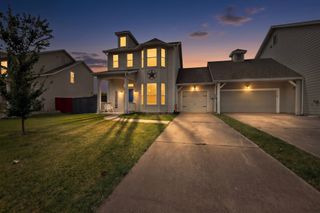
811 Greene Way, Wylie, TX 75098
- 3 beds |
- 3 baths |
- 1,234 sqft
 Town Home
  Built in 2003
  5,663sqft lot
 2 car garage
  $203/sqft
  Listed 11 days ago
Property Description
PRICED TO SELL! Don't miss this incredible opportunity to own a charming townhome in the highly sought-after Wylie ISD with NO MUD or PID! This well-maintained home features 3 bedrooms, 2.5 bathrooms, a full-size 2-car garage, and one of the larger fenced backyards you'll find in the neighborhood. The open-concept floor plan offers a spacious living room that flows seamlessly into the kitchen and dining area, making it perfect for everyday living and entertaining. The kitchen features ample cabinet and counter space, while the convenient half bath downstairs is ideal for guests. Upstairs, you'll find all three bedrooms, providing privacy from the main living areas. The oversized primary suite includes a large walk-in closet and an ensuite bath with an oversized shower. Two additional bedrooms and a full bath complete the second floor. The HVAC system was replaced in 2020, offering added peace of mind for the new owners. Enjoy your mornings on the welcoming front porch with plenty of room for rocking chairs and your favorite cup of coffee. Out back, the oversized fenced backyard provides endless possibilities with plenty of space for kids and pets to play, a future pool, garden, or storage shed. Located within walking distance to schools, playgrounds, walking trails, and a skate park, this home also offers quick access to downtown Wylie, shopping, dining, and major roadways. Situated in A-rated Wylie ISD, this home combines location, space, and value, making it an opportunity you won't want to miss!
- Listing Status:
- Active
- Data Last Updated:
- August 16, 2026 at 7:21PM
- Listing Office:
- Coldwell Banker Apex, REALTORS : 972-442-7575
- Listing Agent:
- Ashleigh Dulaney :
- Contact:
- 972-816-5676
- MLS ID:
- 21339748

- General: LightingPrivate YardRain Gutters
- Style: Traditional
- Pool: None
- Parking: ConcreteDoor-SingleDrivewayGarage Faces FrontGarageKitchen LevelLighted
- Roofing: Composition
- Windows: Window Coverings
- General: 2Slab
- HOA Amenities: All Facilities240.0Annually
- Originating MLS: NTR
- School District: Wylie ISD
- County: Collin
- Zoning: BIRMINGHAM FARMS PHASE 2B (CWY)BLK SLOT 3R811100S003B1
- Fencing: Wood
- Utilities: Electricity ConnectedSewer AvailableWater AvailableCable Available
- Water: Public
- Sewer: Public Sewer
- Source: NTR
This listing courtesy of Ashleigh Dulaney , Coldwell Banker Apex, REALTORS
Monthly Payment
- Principal & Interest $
- Property Taxes $
- Home Insurance $
- VA Funding Fee $