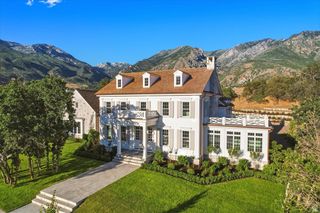
1190 N SAGEWOOD LN, Alpine, UT 84004
- 6 beds |
- 7 baths |
- 12,595 sqft
 Single-Family Home
  Built in 2024
  0.59acre lot
 4 car garage
  $452/sqft
  Listed 1 month ago
Property Description
Perched on the prestigious and coveted foothills of Alpine, this modern luxury estate showcases breathtaking panoramic views of the mountains and valley below. Designed with impeccable attention to detail, the home features soaring ceilings, floor to ceiling windows, designer finishes, two sided fireplace and sophisticated architecture that seamlessly blends elegance with modern living. Every space has been thoughtfully curated with the finest materials and high-end amenities, creating an atmosphere of unmatched comfort and refinement. Resort-style living awaits with radiant-heated floors throughout, pool and hot tub, a private theater, and a full indoor sports court. Expansive indoor and outdoor, including a roof top patio complete with a fireplace and a view of the whole valley and lake. Large entertaining areas including a sports court with indoor trampoline, kids play area, work out room, and theater. This home also has plenty of space for over nights guest with a ADU, extra large bedrooms and bunkroom. Stunning landscaping, a 4 car 1494 sq ft garage and unparalleled views complete this one-of-a-kind residence. Dreaming of building your forever home, but don't want to get through the hassle and wait forever for its completion? This home is unmatched in beauty and function.
- Listing Status:
- Active
- Date Added:
- August 9, 2026
- Data Last Updated:
- October 2, 2026 at 1:40PM
- Listing Office:
- RANLife Real Estate Inc : 801-478-4545
- Listing Agent:
- Kimberli McCann : 801-785-6697
- Contact:
- 801-478-4545
- MLS ID:
- 2177679
- General: AtriumAwning(s)BalconyBasement EntranceEntry (Foyer)LightingSliding Glass DoorsWalkoutPatio: Open
- Pool: FencedHeatedIn Ground
- Parking: Parking spaces: 4
- Roofing: AluminumFlat
- General: Blt./Standing
- HOA Amenities: Biking TrailsHiking TrailsPicnic Area75.0Monthly
- Originating MLS: UtahRealEstate.com
- School District: Alpine
- County: Utah
- Topography: Sprinkler: Auto-FullTerrainFlatView: LakeView: MountainView: ValleyPrivate
- Landscaping: Landscaping: FullTerraced Yard
- Zoning: Single-Family35-692-0032
- View: LakeMountain(s)ValleyView
- Current Use: Single Family
- Utilities: Natural Gas ConnectedElectricity ConnectedSewer ConnectedWater Connected
- Water: CulinarySecondary
- Sewer: Sewer: Connected
- Source: UtahRealEstate.com
This listing courtesy of Kimberli McCann , RANLife Real Estate Inc
Monthly Payment
- Principal & Interest $
- Property Taxes $
- Home Insurance $
- VA Funding Fee $