121 N 300 E, Alpine, UT 84004
- 6 beds |
- 4 baths |
- 3,512 sqft
 Single-Family Home
  Built in 1970
  0.54acre lot
 —— car garage
  $249/sqft
  Listed 2 months ago
Property Description
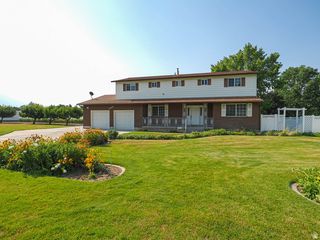
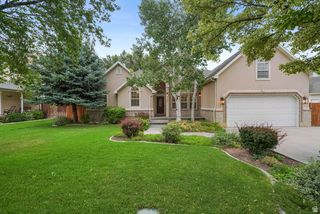
Completely reimagined Alpine home on a spacious 0.54-acre lot, offering rare flexibility at this price point. Since 2018, the home has undergone a major transformation, including a striking remodel, redesigned kitchen, updated flooring, remodeled bathrooms, and open-concept living spaces filled with natural light. Designed with intentional spaces for every stage of life, the home's multi-level layout provides both connection and privacy. The main level serves as the heart of the home, featuring inviting gathering spaces ideal for entertaining and everyday living. Upstairs, the private primary retreat includes an office, laundry area, sitting space, and direct access to a backyard porch. The lower level creates the perfect zone for kids, with bedrooms, a family room, and ample storage for toys and activities. The basement offers exceptional flexibility with its own kitchen, laundry, bedrooms, bathroom, and separate entrance-ideal for multi-generational living, a mother-in-law suite, or potential rental income. Outside, enjoy mature cherry, apricot, peach, and nectarine trees, expansive lawn space, workshop/barn storage, mountain views, and room to further customize with a future pool, shop, sport court, outdoor entertaining area, or even a corral. Located within walking distance of parks and the elementary school, with trail access just minutes away, this property captures the best of Alpine living. Opportunities with this much space, versatility, and future expansion potential are increasingly rare.
- Listing Status:
- Active
- Date Added:
- May 13, 2026
- Data Last Updated:
- August 11, 2026 at 4:40AM
- Listing Office:
- Wasatch Mountain Realty : 801-571-5001
- Listing Agent:
- Michael Hoffee : 801-440-6364
- Contact:
- 801-571-5001
- MLS ID:
- 2157428
- General: BalconyBasement EntranceDouble Pane WindowsHorse PropertyOut BuildingsPorch: OpenWalkoutPatio: Open
- Style: Tri/Multi-Level
- Parking: Parking: UncoveredRv ParkingParking spaces: 0
- Roofing: Asphalt
- Windows: BlindsDrapes
- General: Blt./Standing
- Originating MLS: UtahRealEstate.com
- School District: Alpine
- County: Utah
- Topography: Curb & GutterFenced: FullRoad: PavedSidewalksSprinkler: Auto-PartTerrainFlatView: Mountain
- Landscaping: Fruit TreesLandscaping: FullMature TreesPines
- Zoning: Single-Family11-046-0245
- View: Mountain(s)View
- Current Use: Single Family
- Utilities: Natural Gas ConnectedElectricity ConnectedSewer ConnectedSewer: PrivateWater Connected
- Water: CulinaryIrrigation: Pressure
- Sewer: Sewer: ConnectedSewer: Private
- Source: UtahRealEstate.com
This listing courtesy of Michael Hoffee , Wasatch Mountain Realty
Monthly Payment
- Principal & Interest $
- Property Taxes $
- Home Insurance $
- VA Funding Fee $