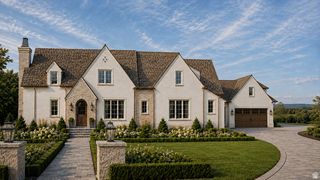
1268 ELK RIDGE LN, Alpine, UT 84004
- 6 beds |
- 9 baths |
- 9,537 sqft
 Single-Family Home
  Built in 2026
  0.78acre lot
 3 car garage
  $524/sqft
  Listed 2 months ago
Property Description
Step into the warmth and charm of this expertly crafted modern English cottage built by esteemed UV Parade of Homes Award Winning Builder, Grove Homes. Every ornate detail of this incredible home was perfected by award-winning designers Alex Adamson for the interior and Emily Brooks Wayment for landscaping. The interior will impress with custom millwork and cabinetry, expertly curated fixtures, and intentionally designed living spaces. The open entryway flows into an intentionally cozy living room with wall-to-wall French doors that lead to a brick-clad porch with outdoor fireplace. The main level also features a sun-drenched eat-in kitchen as well as a formal dining space and study. The kitchen is a home chef's haven with a Wolf range, Subzero refrigeration, dual Cove dishwashers, and walk-in pantry. The owner's wing on the main level features two closets that are large enough to be additional bedrooms, a steam shower and beautiful soaking tub. The second level will lead to three en-suites with walk-in closets, and a large playroom. The basement has 12ft ceilings throughout and serves as the ultimate fun zone: recreation area with bar, open style theatre room, workout room with built-in dry sauna, and a large playroom or golf similar room. Two additional oversized bedrooms with en-suite bathrooms finish out the space. The space above the garage serves as a large finished flex space for playroom, office or craft area. Full landscaping included in price. Estimated Completion October 2026.
- Listing Status:
- Active
- Date Added:
- July 15, 2026
- Data Last Updated:
- October 1, 2026 at 2:42PM
- Listing Office:
- Presidio Real Estate : 801-251-6683
- Listing Agent:
- Angela Hill : 801-367-5973
- Contact:
- 801-367-5973
- MLS ID:
- 2172449
- General: Double Pane WindowsPatio: Open
- Style: Stories: 2
- Parking: Parking spaces: 3
- Roofing: MetalWood
- Windows: None
- General: Und. Const.
- Originating MLS: UtahRealEstate.com
- School District: Alpine
- County: Utah
- Topography: Fenced: PartRoad: PavedSprinkler: Auto-FullView: MountainDrip Irrigation: Auto-Full
- Landscaping: Landscaping: FullScrub Oak
- Zoning: Single-Family38-729-0002
- View: Mountain(s)View
- Current Use: Single Family
- Utilities: Natural Gas ConnectedElectricity ConnectedSewer ConnectedWater Connected
- Water: CulinaryIrrigation: Pressure
- Sewer: Sewer: Connected
- Source: UtahRealEstate.com
This listing courtesy of Angela Hill , Presidio Real Estate
Monthly Payment
- Principal & Interest $
- Property Taxes $
- Home Insurance $
- VA Funding Fee $