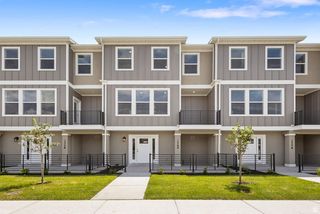
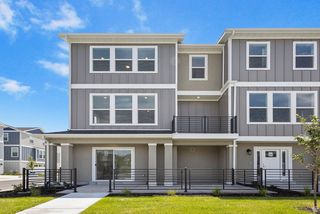
1134 W 520 S, American Fork, UT 84003
- 4 beds |
- 4 baths |
- 1,986 sqft
 Town Home
  Built in 2026
  871sqft lot
 2 car garage
  $247/sqft
  Listed 2 months ago
Property Description
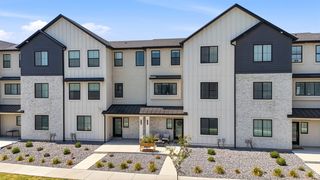
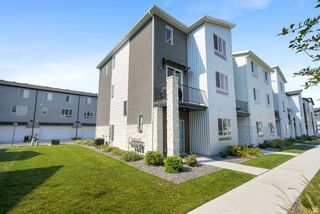
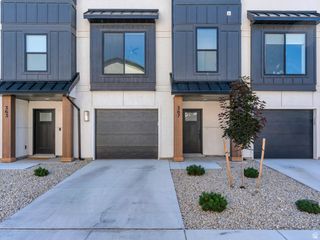
Homesite #281 - The Keansburg floor plan combines modern style with functional living across three thoughtfully designed levels. The open main floor creates an easy flow between the kitchen, dining, and living spaces, while the Cool package features Stone Gray cabinets, white quartz countertops, and LVP flooring throughout the main level and wet areas for a bright, contemporary feel. With 4 bedrooms, 3.5 bathrooms, and 1,986 square feet, this interior unit offers flexible space for guests, work-from-home setups, or everyday living. Located along the community park, this homesite also includes a full-length driveway for added convenience. Projected completion September 2026. *Photos of model home, options & finishes may vary*
- Listing Status:
- Active
- Date Added:
- June 5, 2026
- Data Last Updated:
- August 11, 2026 at 7:42AM
- Listing Office:
- Century Communities Realty of Utah, LLC : 801-890-5280
- Listing Agent:
- Nicole SaBell : 303-503-3685
- MLS ID:
- 2163201
- General: Double Pane WindowsPorch: Open
- Style: Townhouse; Row-mid
- Parking: Parking: UncoveredParking spaces: 6
- Roofing: Asphalt
- Windows: None
- General: Und. Const.
- HOA Amenities: Pets PermittedPlaygroundSnow RemovalTrashTrash115.0
- Originating MLS: UtahRealEstate.com
- School District: Alpine
- County: Utah
- Topography: Curb & GutterRoad: PavedSidewalksSprinkler: Auto-FullTerrainFlatView: MountainDrip Irrigation: Auto-Full
- Landscaping: Landscaping: Full
- Zoning: Multi-Family
- View: Mountain(s)View
- Current Use: Residential
- Utilities: Natural Gas ConnectedElectricity ConnectedSewer ConnectedSewer: PublicWater Connected
- Water: CulinaryIrrigation: Pressure
- Sewer: Sewer: ConnectedSewer: Public
- Source: UtahRealEstate.com
This listing courtesy of Nicole SaBell , Century Communities Realty of Utah, LLC
Monthly Payment
- Principal & Interest $
- Property Taxes $
- Home Insurance $
- VA Funding Fee $