1264 E 650 N, American Fork, UT 84003
- 4 beds |
- 3 baths |
- 2,663 sqft
 Duplex
  Built in 2004
  436sqft lot
 2 car garage
  $209/sqft
  Listed 19 days ago
Property Description
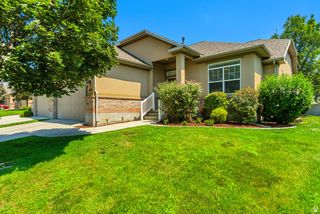
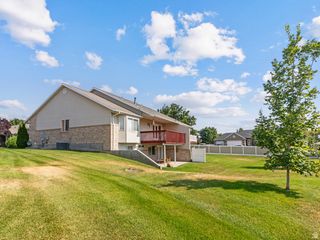
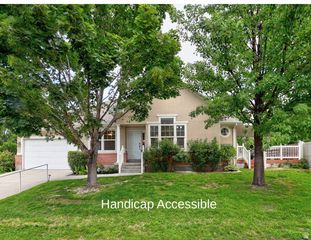
Welcome to this beautifully maintained twin home in the heart of American Fork. Thoughtfully designed for comfort and accessibility, this home is located within walking distance of a neighborhood park and offers a spacious, functional layout for every stage of life. Step inside to a bright and inviting formal living room, where abundant natural light and a cozy gas fireplace create the perfect setting for relaxing or gathering with family and friends. The spacious kitchen is both functional and inviting, featuring rich knotty alder cabinetry, stainless steel appliances, a generous breakfast bar, and ample counter space for preparing meals and entertaining. Conveniently located just off the kitchen, the elevator provides seamless access to the garage and lower level, making every area of the home easily accessible. The adjoining dining room opens to the back patio, creating a wonderful space for indoor-outdoor entertaining. The main level also includes a spacious laundry room complete with a utility sink, adding everyday convenience. Double doors welcome you into the expansive primary suite, offering a peaceful retreat with direct access to the back deck. The luxurious ensuite bathroom features dual vanities, a separate soaking tub and shower, while the HUGE walk-in closet provides exceptional storage and organization. Combining spacious living, quality finishes, outstanding accessibility, and a desirable American Fork location, this exceptional twin home offers comfort, convenience, and flexibility in one beautifully maintained package.
- Listing Status:
- Active
- Date Added:
- July 23, 2026
- Data Last Updated:
- August 11, 2026 at 5:42AM
- Listing Office:
- Zander Real Estate Team PLLC : 801-446-2662
- Listing Agent:
- Andrea Newby : 801-699-8590
- Contact:
- 801-446-2662
- MLS ID:
- 2176126
- General: Bay Box WindowsDouble Pane WindowsEntry (Foyer)
- Style: Rambler/Ranch
- Parking: Parking spaces: 2
- Roofing: Asphalt
- Windows: BlindsDrapes
- General: Blt./Standing
- HOA Amenities: InsurancePicnic AreaPlaygroundInsurance112.0Monthly
- Originating MLS: UtahRealEstate.com
- School District: Alpine
- County: Utah
- Topography: Curb & GutterRoad: PavedSprinkler: Auto-FullView: Mountain
- Landscaping: Landscaping: Full
- Zoning: Single-Family53-225-0152
- View: Mountain(s)View
- Current Use: Residential
- Utilities: Natural Gas ConnectedElectricity ConnectedSewer ConnectedSewer: PublicWater Connected
- Water: Culinary
- Sewer: Sewer: ConnectedSewer: Public
- Source: UtahRealEstate.com
This listing courtesy of Andrea Newby , Zander Real Estate Team PLLC
Monthly Payment
- Principal & Interest $
- Property Taxes $
- Home Insurance $
- VA Funding Fee $