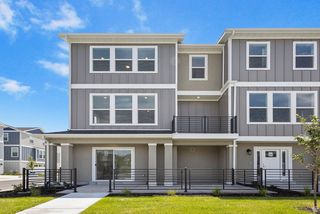
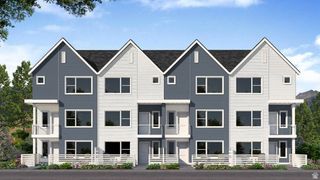
146 N 450 W, American Fork, UT 84003
- 3 beds |
- 4 baths |
- 2,265 sqft
 Town Home
  Built in 2017
  1,742sqft lot
 2 car garage
  $203/sqft
  Listed 13 days ago
Property Description
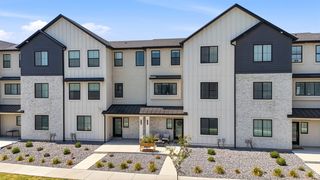
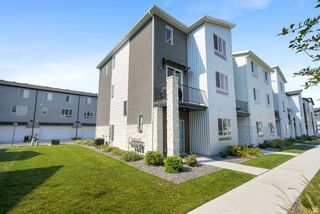
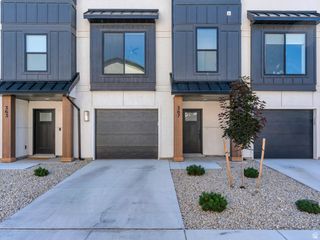
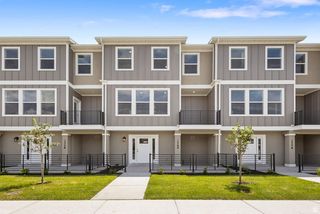
**OPEN HOUSES: Friday 7/31 @ 5pm - 7pm & Saturday 8/1 @ 11am - 1pm****. Welcome to this beautifully maintained 3-bed, 3.5-bath townhome in the sought-after Green Spring community of American Fork. Situated on a premium lot with no neighbors behind you, your back fence opens directly to a private park, a rare find in townhome living. Inside, the open-concept main level features granite countertops, a large kitchen island, and plenty of natural light. Upstairs you'll find three spacious bedrooms including a primary suite with walk-in closet. The fully finished basement offers a dedicated theater room complete with LED lighting, perfect for movie nights or entertaining. With a 2-car garage, overhead storage, and basement storage, space is never an issue here. Smart thermostat, video doorbell, and wired ethernet add modern convenience throughout. All appliances included. Walking distance to shopping, dining, and entertainment, and just 2 minutes to the freeway. Showings MondaySaturday 9am8pm via Aligned Showings. All offers must include pre-approval letter. Seller reserves the right to accept an offer at any time. Measurements are courtesy only, buyer to verify.
- Listing Status:
- Active
- Date Added:
- July 29, 2026
- Data Last Updated:
- August 11, 2026 at 7:42AM
- Listing Office:
- KW WESTFIELD : 801-850-5600
- Listing Agent:
- J. Brody Johnson : 509-992-3114
- Contact:
- 509-992-3114
- MLS ID:
- 2174913
- General: Deck; CoveredPorch: Open
- Style: Stories: 2
- Parking: Parking spaces: 6
- Roofing: Asphalt
- Windows: Shades
- General: Blt./Standing
- HOA Amenities: InsuranceMaintenancePets PermittedPicnic AreaPlaygroundSnow RemovalInsuranceMaintenance Grounds180.0Monthly
- Originating MLS: UtahRealEstate.com
- School District: Alpine
- County: Utah
- Topography: Cul-de-SacCurb & GutterFenced: FullRoad: PavedSidewalksSprinkler: Auto-FullTerrainFlat
- Landscaping: Landscaping: Full
- Zoning: Single-Family40-499-0019
- Current Use: Residential
- Utilities: Natural Gas ConnectedElectricity ConnectedSewer ConnectedSewer: PublicWater Connected
- Water: Culinary
- Sewer: Sewer: ConnectedSewer: Public
- Source: UtahRealEstate.com
This listing courtesy of J. Brody Johnson , KW WESTFIELD
Monthly Payment
- Principal & Interest $
- Property Taxes $
- Home Insurance $
- VA Funding Fee $