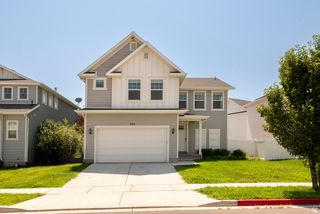
813 N 580 W, American Fork, UT 84003
- 5 beds |
- 4 baths |
- 3,265 sqft
 Single-Family Home
  Built in 1992
  0.29acre lot
 2 car garage
  $222/sqft
  Listed 28 days ago
Property Description
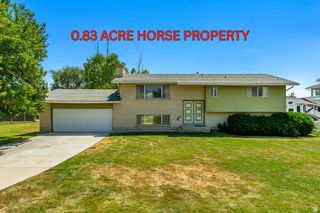
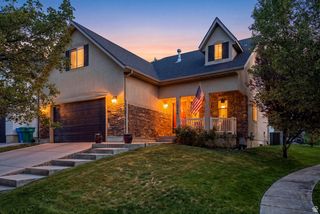
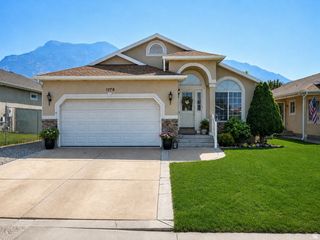
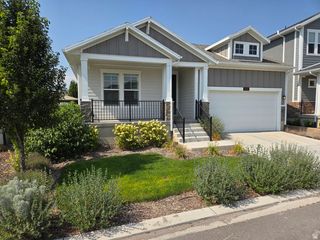
Impeccably improved American Fork home boasts 1/3 acre lot with stunning views of the Wasatch front and a 5 minute drive to the AF canyon and Utah Lake offers incredible hiking, biking, climbing, swimming, fishing and more! The grand entrance greets with a formal living room with soaring vaulted ceilings and expansive windows flooding the home with natural light. Luxury vinyl flooring installed in 2023 courses to the great room with a pristine, updated kitchen, spacious dining room andflex space for a sitting area, family room, reading nook and more! The kitchen presents an expansive island with a built-in sink, granite tops, crisp cabinetry, gold accents and a sliding barn door accessing the pantry! French doors access the extensive backyard with a pergola-covered patio, mature trees, a playground, trampoline and patio with shed and hot tub! Upstairs showcases a restful primary suite with a calming accent wall, bay box windows and ensuite bathroom with a relaxing soaking tub and standing shower. The 2 additional upstairs bedrooms are spacious and one includes a captivating accent wall with a bunk-bed style loft! Downstairs living space showcases a large family room with 2 additional bedrooms and a full bathroom. Sellers have invested in an updated kitchen, all-new LVP flooring, new carpet, BRAND new roof 2026, new HVAC 2025, interior and exterior paint and so much more! The sellers have agreed to credit $3000 at Settlement to buyers for a new South fence, closing costs, or whatever the buyer would like to utilize it for. Schedule a showing and come tour this beautiful home today!
- Listing Status:
- Active
- Date Added:
- July 14, 2026
- Data Last Updated:
- August 11, 2026 at 7:42AM
- Listing Office:
- Zander Real Estate Team PLLC : 801-446-2662
- Listing Agent:
- Tamara Zander : 801-648-9931
- Contact:
- 801-446-2662
- MLS ID:
- 2174044
- General: Bay Box WindowsDouble Pane WindowsEntry (Foyer)Out BuildingsLightingPatio: CoveredPatio: Open
- Style: Stories: 2
- Parking: Parking spaces: 6
- Roofing: Asphalt
- Windows: Blinds
- General: Blt./Standing
- Originating MLS: UtahRealEstate.com
- School District: Alpine
- County: Utah
- Topography: Curb & GutterFenced: FullRoad: PavedSidewalksSprinkler: Auto-FullTerrainFlatView: Mountain
- Landscaping: Landscaping: FullMature Trees
- Zoning: Single-Family45-139-0012
- View: Mountain(s)View
- Current Use: Single Family
- Utilities: Natural Gas ConnectedElectricity ConnectedSewer ConnectedSewer: PublicWater Connected
- Water: Culinary
- Sewer: Sewer: ConnectedSewer: Public
- Source: UtahRealEstate.com
- Exclusions: DryerWasher
This listing courtesy of Tamara Zander , Zander Real Estate Team PLLC
Monthly Payment
- Principal & Interest $
- Property Taxes $
- Home Insurance $
- VA Funding Fee $

 New - 1 day ago