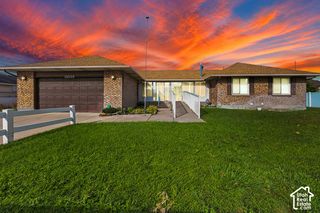
14302 S STONE FLY DR, Bluffdale, UT 84065
- 6 beds |
- 5 baths |
- 4,320 sqft
 Single-Family Home
  Built in 2005
  10,454sqft lot
 3 car garage
  $230/sqft
  Listed 7 days ago
Property Description
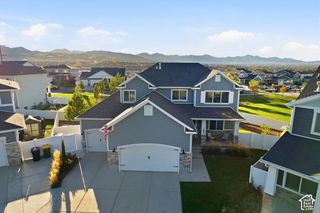
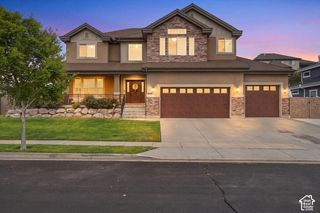
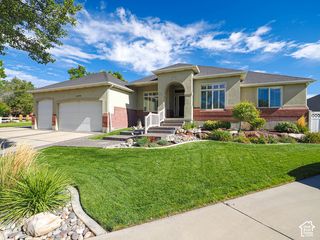
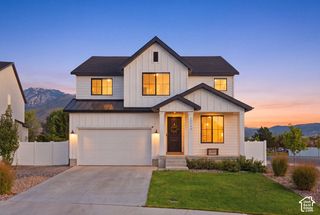
With renovations inside and out; new roof, HVAC, tankless water heater, carpet, French doors, updated kitchen, and new exterior paint, this Spring View Farms home is ready for you to move right in! Pair a secluded backyard with a full walkout basement and its own kitchen, and you have the entertaining house everyone migrates to. You now officially host all gatherings... sorry, not sorry. Vaulted ceilings and large windows bring in natural light and mountain views. The secluded, tucked-away location offers privacy and quiet, yet you're a short walk from the Jordan River Parkway Trail. Just five minutes away sits The Point: the 600+ acre redevelopment of the former state prison site that's becoming one of the most closely watched projects in the state. Phase one alone brings The Promenade, a walkable main street lined with retail, dining, and grocery, plus the River to Range trail corridor: a 1.4-mile paved path linking the Jordan River Parkway all the way to the Corner Canyon foothills. A 2.5-acre "Central Green" will anchor festivals and outdoor events nearby. Spring View Farms sits quietly removed from it all, with its own biking and hiking trails and a playground - close enough to watch The Point come to life, far enough to never hear it.
- Listing Status:
- Active
- Date Added:
- September 23, 2026
- Data Last Updated:
- September 30, 2026 at 11:41PM
- Listing Office:
- Summit Sotheby's International Realty : 801-467-2100
- Listing Agent:
- Alicia Holdaway : 801-243-7188
- Contact:
- 801-467-2100
- MLS ID:
- 2186934
- General: Basement EntranceDouble Pane WindowsLightingPatio: CoveredSliding Glass DoorsWalkoutPatio: Open
- Style: Rambler/Ranch
- Parking: AttachedBuilt-InExtra LengthParking spaces: 3
- Roofing: Asphalt
- Windows: BlindsDrapesFull
- General: Blt./Standing
- HOA Amenities: Biking TrailsHiking TrailsPets PermittedPicnic AreaPlaygroundWaterWater1020.0Annually
- Originating MLS: UtahRealEstate.com
- School District: Jordan
- County: Salt Lake
- Topography: Curb & GutterFenced: FullRoad: PavedSidewalksSprinkler: Auto-FullTerrainFlatView: MountainDrip Irrigation: Auto-Full
- Landscaping: Fruit TreesLandscaping: FullMature TreesVegetable Garden
- Zoning: Single-Family33-11-129-021
- View: Mountain(s)View
- Current Use: Single Family
- Utilities: Natural Gas ConnectedElectricity ConnectedSewer ConnectedSewer: PublicWater Connected
- Water: CulinaryIrrigation: PressureSecondary
- Sewer: Sewer: ConnectedSewer: Public
- Source: UtahRealEstate.com
This listing courtesy of Alicia Holdaway , Summit Sotheby's International Realty
Monthly Payment
- Principal & Interest $
- Property Taxes $
- Home Insurance $
- VA Funding Fee $

 New - 18 hours ago