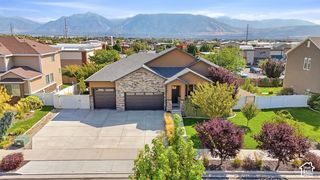
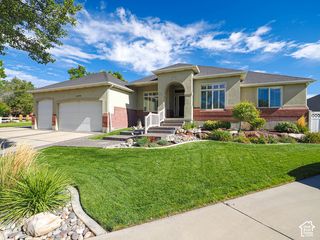
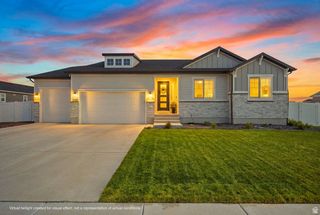
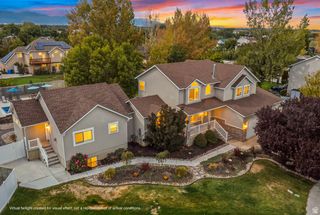
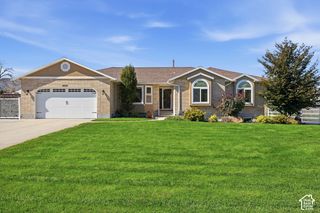
14611 S 2700 W, Bluffdale, UT 84065
- 5 beds |
- 4 baths |
- 4,165 sqft
 Single-Family Home
  Built in 1996
  1acre lot
 8 car garage
  $330/sqft
  Listed 7 days ago
Property Description
Morning light over the mountains, afternoons by the pool, and evenings beneath mature trees-this one-acre Bluffdale property makes staying home feel like a getaway. Expansive lawns, established gardens, fruit trees, and multiple outdoor gathering spaces create a beautiful setting for everything from quiet weekends to memorable celebrations. 50' by 20' heated saltwater pool anchors the backyard, complemented by a well-equipped pool house featuring a changing room, bathroom with shower, sound system, and shaded lounge area. Enjoy evenings in the hot tub and gatherings on the decks and patios. A heated greenhouse with automated watering and ventilation adds another dimension to life outdoors. For vehicles, recreation, and projects, the 32' by 50' detached RV garage and workshop features 14 foot high doors, 240-volt outlets, and an included 10,000-lb-capacity vehicle lift, alongside an attached four-car garage. Inside, a soaring entry introduces bright living spaces and an inviting kitchen with easy access to the backyard deck. The spacious primary suite features its own fireplace, while the finished walkout basement offers generous room for entertaining and guests, plus plumbing already in place for a future kitchen. Five bedrooms, upstairs laundry, owned solar, and no HOA complete a home with room to entertain, grow, create, and unwind.
- Listing Status:
- Active
- Date Added:
- September 23, 2026
- Data Last Updated:
- October 1, 2026 at 2:41AM
- Listing Office:
- 369 REALTY LLC : 385-313-4910
- Listing Agent:
- Aki Derzon : 385-313-4910
- Contact:
- 385-313-4910
- MLS ID:
- 2187339
- General: BalconyDeck; CoveredDouble Pane WindowsHorse PropertyOut BuildingsLightingWalkoutWorkshop
- Style: Stories: 2
- Other Structures: Workshop
- Pool: HeatedIn GroundWith SpaElectronic Cover
- Parking: Rv Parking2 Car Deep (Tandem)AttachedExtra HeightExtra WidthWorkshopRV Electrical HookupParking spaces: 28
- Roofing: Asphalt
- Windows: FullPlantation Shutters
- General: Blt./Standing
- Originating MLS: UtahRealEstate.com
- School District: Jordan
- County: Salt Lake
- Topography: Fenced: FullRoad: PavedSprinkler: Auto-FullView: MountainView: ValleyDrip Irrigation: Auto-Full
- Landscaping: Fruit TreesLandscaping: FullMature TreesVegetable Garden
- Zoning: Single-Family33-09-401-001
- View: Mountain(s)ValleyView
- Current Use: Single Family
- Utilities: Natural Gas ConnectedElectricity ConnectedSewer ConnectedWater Connected
- Water: CulinaryIrrigation: PressureSecondary
- Sewer: Sewer: Connected
- Source: UtahRealEstate.com
This listing courtesy of Aki Derzon , 369 REALTY LLC
Monthly Payment
- Principal & Interest $
- Property Taxes $
- Home Insurance $
- VA Funding Fee $

 New - 21 hours ago