15117 S 2700 W, Bluffdale, UT 84065
- 7 beds |
- 4 baths |
- 5,486 sqft
 Single-Family Home
  Built in 2003
  1acre lot
 10 car garage
  $308/sqft
  Listed 12 days ago
Property Description
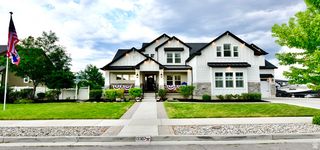
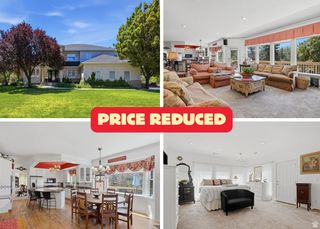
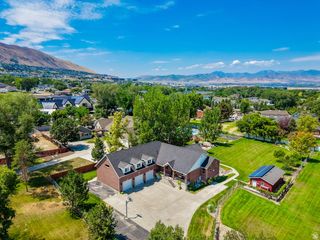
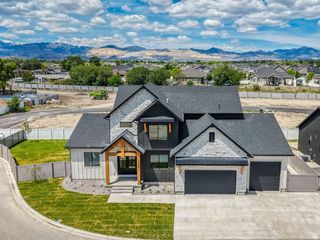
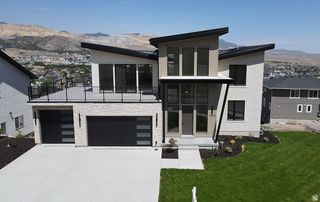
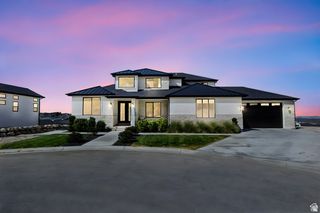
The Home That Has It All! Welcome to this exceptional property tucked away in one of Bluffdale's most desirable neighborhoods. Situated on a rare 1-acre lot, this one-of-a-kind home offers luxury, functionality, and incredible space both inside and out. Including an impressive detached 40x60 6 car garage that's heated complete with pull-through garage doors, an oversized mezzanine for storage, two private office spaces, and a bathroom with a separate exterior entrance. Whether you need space for an RV, boat, business, workshop, or all your recreational toys, this shop delivers. Step outside to your own private backyard retreat, where beautifully designed landscaping creates the perfect setting for relaxation and entertaining. Enjoy the tranquil pond with a cascading waterfall, practice your short game on the private putting green, gather around the outdoor fireplace, or unwind beneath the covered patio on warm summer evenings. The walkout basement extends the entertainment space with a theater area featuring a projector and surround sound, making it ideal for movie nights and hosting family and friends. ***Buyer is advised to independently verify all property information, including, but not limited to, square footage, acreage, utilities, and any other material property details. Buyer acknowledges that the current listing photographs were taken from a previous listing and may not reflect the property's current condition or appearance.***
- Listing Status:
- Active
- Date Added:
- July 29, 2026
- Data Last Updated:
- August 11, 2026 at 3:41AM
- Listing Office:
- Red Rock Real Estate LLC (Central) : 435-275-2793
- Listing Agent:
- Chantal M James : 801-349-7030
- MLS ID:
- 2175123
- General: Basement EntranceOut BuildingsPatio: CoveredWalkout
- Style: Rambler/Ranch
- Parking: CoveredParking: UncoveredRv ParkingParking spaces: 10
- Roofing: Asphalt
- Windows: Blinds
- General: Blt./Standing
- HOA Amenities: Water250.0Annually
- Originating MLS: UtahRealEstate.com
- School District: Jordan
- County: Salt Lake
- Topography: Fenced: PartRoad: PavedSidewalksSprinkler: Auto-FullTerrainFlat
- Landscaping: Landscaping: FullMature TreesPinesStreamWaterfall
- Zoning: Single-Family33-16-201-005
- Current Use: Single Family
- Utilities: Natural Gas AvailableNatural Gas ConnectedElectricity AvailableElectricity ConnectedSewer AvailableSewer ConnectedSewer: PublicWater AvailableWater Connected
- Water: CulinaryIrrigation
- Sewer: Sewer: AvailableSewer: ConnectedSewer: Public
- Source: UtahRealEstate.com
This listing courtesy of Chantal M James , Red Rock Real Estate LLC (Central)
Monthly Payment
- Principal & Interest $
- Property Taxes $
- Home Insurance $
- VA Funding Fee $