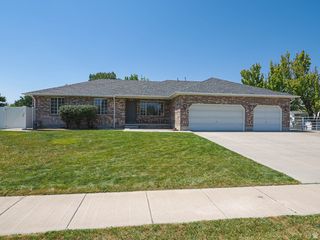
1685 W PRAIRIE HILL DR, Bluffdale, UT 84065
- 6 beds |
- 5 baths |
- 4,105 sqft
 Single-Family Home
  Built in 2006
  0.3acre lot
 3 car garage
  $237/sqft
  Listed 7 days ago
Property Description
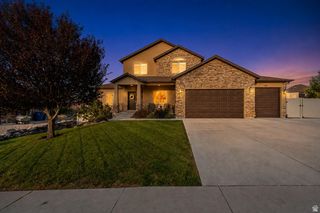
Stunning Parry Farms Home with Full Basement Apartment & Private Backyard Welcome to this exceptional home in the highly desirable Perry Farms community! Offering the perfect blend of luxury, comfort, and versatility, this beautifully designed home features a fully finished walkout basement apartment-ideal for multi-generational living, guests, or rental income. The private basement apartment includes its own separate entrance, a full kitchen, three spacious bedrooms, two full bathrooms, and an abundance of storage throughout. On the main level, you'll be welcomed by a grand, open entryway that leads into an inviting floor plan with three bedrooms, including a spacious primary suite. The bright dining and family rooms flow seamlessly onto a beautiful deck overlooking a private backyard, creating the perfect setting for entertaining, barbecues, or relaxing summer evenings with family and friends. With generous living spaces, flexible living options, and an unbeatable location in Bluffdale this home truly has it all.Available now and ready for showings-don't miss your opportunity to make this incredible home yours!
- Listing Status:
- Active
- Date Added:
- August 3, 2026
- Data Last Updated:
- August 11, 2026 at 1:43AM
- Listing Office:
- Century 21 Everest : 801-449-3000
- Listing Agent:
- Alicia Madsen : 801-440-6280
- MLS ID:
- 2176700
- General: Basement EntranceDeck; CoveredEntry (Foyer)WalkoutPatio: Open
- Style: Rambler/Ranch
- Parking: Parking: UncoveredRv ParkingParking spaces: 9
- Roofing: Asphalt
- Windows: Plantation Shutters
- General: Blt./Standing
- Originating MLS: UtahRealEstate.com
- School District: Jordan
- County: Salt Lake
- Topography: Fenced: FullSprinkler: Manual-FullDrip Irrigation: Man-FullPrivate
- Landscaping: Landscaping: FullVegetable Garden
- Zoning: Single-Family33-15-453-017
- Current Use: Single Family
- Utilities: Natural Gas ConnectedSewer ConnectedSewer: PublicWater Connected
- Water: CulinaryIrrigation: Pressure
- Sewer: Sewer: ConnectedSewer: Public
- Source: UtahRealEstate.com
- Exclusions: DryerFreezerWasher
This listing courtesy of Alicia Madsen , Century 21 Everest
Monthly Payment
- Principal & Interest $
- Property Taxes $
- Home Insurance $
- VA Funding Fee $

 New - 3 days ago