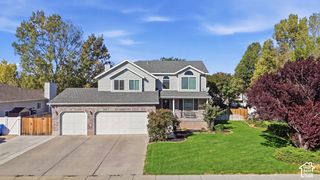
974 W BRENNAN ST, Bluffdale, UT 84065
- 4 beds |
- 3 baths |
- 3,376 sqft
 Single-Family Home
  Built in 2018
  4,356sqft lot
 2 car garage
  $193/sqft
  Listed 2 days ago
Property Description
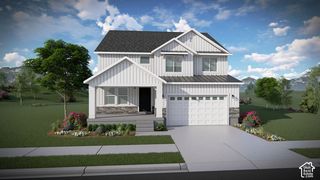
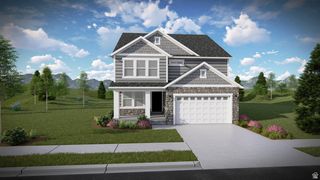
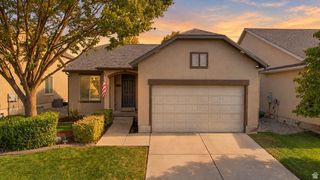
Welcome to this beautifully situated home in the heart of Bluffdale! Enjoy a wonderful neighborhood with amenities that include scenic walking paths, a huge playground, multiple open spaces, and pickleball courts. Conveniently located just minutes from an abundance of shopping, dining, recreation, and entertainment, including The Point in Draper, a transformative 600-acre redevelopment project. This spacious two-story home offers the rare and highly desirable convenience of a main-floor Primary Suite. The attached bathroom features dual vanities, an oversized soaking tub, separate shower, and generous walk-in closet. The impressive two-story great room is filled with natural light from large windows and features a cozy fireplace and adjoining dining area, creating a welcoming space for everyday living and entertaining. The kitchen offers a center island, subway tile backsplash, pantry, and stainless steel appliances. Upstairs, you'll find a versatile bonus loft, convenient laundry room, three additional bedrooms, and a full bathroom with extra storage. Step outside to a fully fenced backyard with a concrete patio and storage shed-perfect for relaxing, entertaining, and enjoying your own private outdoor space. A fantastic Bluffdale location, thoughtful floor plan, and desirable neighborhood amenities make this home one you won't want to miss!
- Listing Status:
- Active
- Date Added:
- September 28, 2026
- Data Last Updated:
- October 1, 2026 at 2:41AM
- Listing Office:
- Tiffany & Company Real Estate Inc : 801-209-7218
- Listing Agent:
- Jamee Gaston : 801-694-5020
- Contact:
- 801-209-7218
- MLS ID:
- 2187818
- General: Sliding Glass DoorsPatio: Open
- Style: Stories: 2
- Parking: AttachedOpenerParking spaces: 2
- Roofing: Asphalt
- Windows: BlindsFull
- General: Blt./Standing
- HOA Amenities: Biking TrailsPicnic AreaPlayground20.0Monthly
- Originating MLS: UtahRealEstate.com
- School District: Jordan
- County: Salt Lake
- Topography: Curb & GutterFenced: FullFenced: PartRoad: PavedSidewalksSprinkler: Auto-FullView: Mountain
- Landscaping: Fruit TreesLandscaping: FullVegetable Garden
- Zoning: 33-11-453-020
- View: Mountain(s)View
- Current Use: Single Family
- Utilities: Natural Gas ConnectedElectricity ConnectedSewer ConnectedSewer: PublicWater Connected
- Water: Culinary
- Sewer: Sewer: ConnectedSewer: Public
- Source: UtahRealEstate.com
This listing courtesy of Jamee Gaston , Tiffany & Company Real Estate Inc
Monthly Payment
- Principal & Interest $
- Property Taxes $
- Home Insurance $
- VA Funding Fee $

 New - 21 hours ago