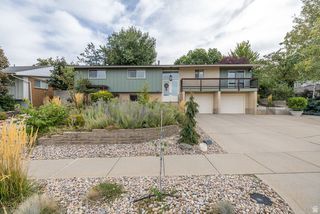
107 W 2050 S, Bountiful, UT 84010
- 5 beds |
- 3 baths |
- 2,472 sqft
 Single-Family Home
  Built in 1974
  8,276sqft lot
 1 car garage
  $273/sqft
  Listed 23 days ago
Property Description
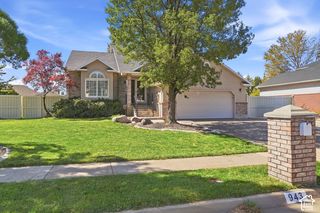
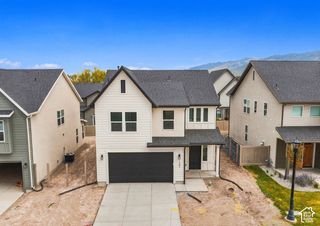
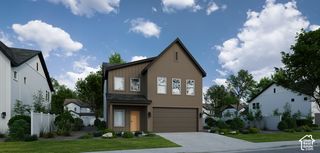
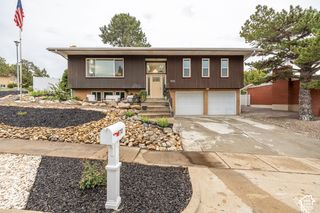
Seller will contribute up to $14,000 toward a 2-1 interest rate buy down! Your Dream Home Awaits in Bountiful! Beautifully renovated and tucked away at the end of a quiet dead-end street, this 5 bedroom, 3 bathroom home offers the perfect blend of modern style, comfortable living, and privacy. The newly updated kitchen features brand new cabinets and appliances, complemented by fresh paint, new carpet, new windows and sliding doors, modern finishes, and updated lighting throughout. The inviting living area features a cozy fireplace, while the walk-out basement offers flexible space for entertaining, guests, recreation, or additional living. Outside you'll find new Hardie board siding, and the roof was replaced within the last five years. Enjoy the peace and privacy of this wonderful neighborhood while still being conveniently located near highly regarded schools, shopping, dining, parks, and everyday amenities. Ask your loan officer about a 2-1 buy down on your rate!
- Listing Status:
- Active
- Date Added:
- September 8, 2026
- Data Last Updated:
- October 1, 2026 at 7:41AM
- Listing Office:
- Homie : 520-940-0583
- Listing Agent:
- Phil Flanders : 801-633-0899
- Contact:
- 520-940-0583
- MLS ID:
- 2184231
- General: Basement EntranceBay Box WindowsDeck; CoveredDouble Pane WindowsLightingSliding Glass DoorsWalkout
- Style: Split-Entry/Bi-Level
- Parking: AttachedOpenerWorkbenchParking spaces: 5
- Roofing: Asphalt
- Windows: DrapesPlantation Shutters
- General: Blt./Standing
- Originating MLS: UtahRealEstate.com
- School District: Davis
- County: Davis
- Topography: Cul-de-SacCurb & GutterFenced: FullRoad: PavedSidewalksSprinkler: Auto-PartSprinkler: Manual-PartTerrainFlatView: Mountain
- Landscaping: Landscaping: FullMature TreesVegetable GardenXeriscaped
- Zoning: Single-Family05-012-0316
- View: Mountain(s)View
- Current Use: Single Family
- Utilities: Natural Gas ConnectedElectricity ConnectedSewer ConnectedSewer: PublicWater Connected
- Water: CulinarySecondary
- Sewer: Sewer: ConnectedSewer: Public
- Source: UtahRealEstate.com
This listing courtesy of Phil Flanders , Homie
Monthly Payment
- Principal & Interest $
- Property Taxes $
- Home Insurance $
- VA Funding Fee $

 New - 2 days ago