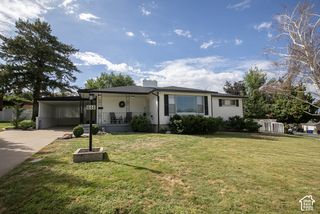
1088 E DEBORAH DR, Bountiful, UT 84010
- 4 beds |
- 3 baths |
- 2,550 sqft
 Single-Family Home
 Built in 1966
 8,712sqft lot
 2 car garage
 $234/sqft
 Listed 16 days ago
Property Description
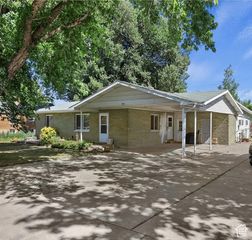
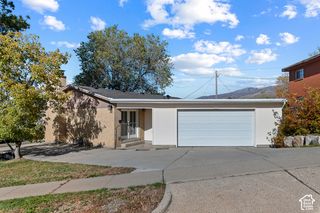
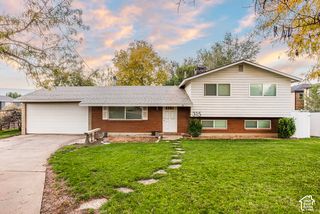
Come see this charming home on the Bountiful Bench! Originally built in 1966, the home has been well-maintained and nicely updated over the years. An inviting living room opens up to an outdoor deck with sweeping views to the west. The kitchen space is perfect for gathering, with a large island and lots of counter space. The original custom cabinetry features sliding shelves and corner carousels for efficient storage. The primary bedroom is on the main floor and has been expanded to include a large walk-in closet. Downstairs features a large family room with a walk-out to the grassy side yard, two more bedrooms, and a newly remodeled bath. The terraced backyard works well for small-scale gardening and the patio provides a nice place to relax on summer evenings. An 8 foot by 12 foot shed provides storage for outdoor equipment. New roof in 2017. Conveniently located in a desirable Bountiful bench neighborhood, close to schools, shopping, and amazing outdoor recreation--hiking and mountain biking--in nearby Mueller Park.
- Listing Status:
- Active
- Date Added:
- October 29, 2026
- Data Last Updated:
- November 15, 2026 at 12:41AM
- Listing Office:
- Summit Sotheby's International Realty : 801-467-2100
- Listing Agent:
- Ron Ogden : 801-891-1472
- Contact:
- 801-467-2100
- MLS ID:
- 2193651
- General: BalconyBasement EntranceDouble Pane WindowsSliding Glass DoorsWalkoutPatio: Open
- Style: Rambler/Ranch
- Parking: AttachedOpenerParking spaces: 4
- Roofing: Asphalt
- Windows: BlindsShades
- General: Blt./Standing
- Originating MLS: UtahRealEstate.com
- School District: Davis
- County: Davis
- Topography: Corner LotFenced: FullSidewalksSprinkler: Auto-FullTerrain: Grad SlopeView: LakeView: MountainView: Valley
- Landscaping: Landscaping: FullTerraced YardVegetable Garden
- Zoning: Single-Family05-053-0090
- View: LakeMountain(s)ValleyView
- Current Use: Single Family
- Utilities: Natural Gas ConnectedElectricity ConnectedSewer ConnectedSewer: PublicWater Connected
- Water: CulinarySecondary
- Sewer: Sewer: ConnectedSewer: Public
- Source: UtahRealEstate.com
This listing courtesy of Ron Ogden , Summit Sotheby's International Realty
Monthly Payment
- Principal & Interest $
- Property Taxes $
- Home Insurance $
- VA Funding Fee $

 New - 1 day ago