1338 E 600 N, Bountiful, UT 84010
- 5 beds |
- 4 baths |
- 3,648 sqft
 Single-Family Home
  Built in 1986
  0.53acre lot
 2 car garage
  $263/sqft
  Listed 1 month ago
Property Description
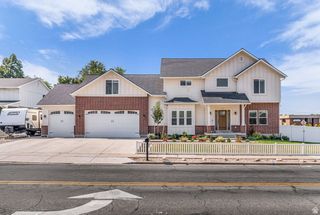
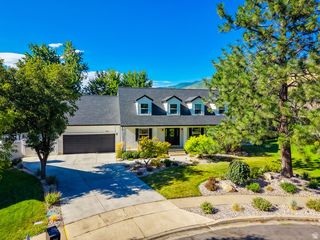
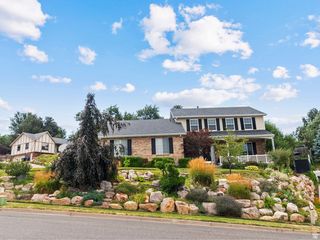
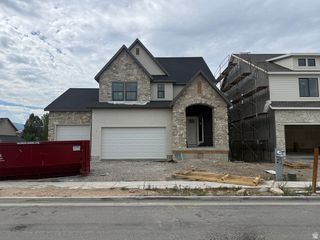
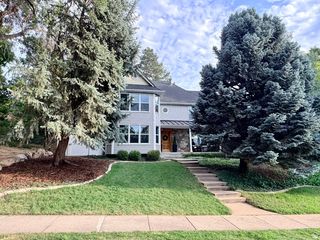
Highest & Best offer by 1pm on Friday July 31st. Perched high on Bountiful's coveted East Bench, this beautifully reimagined brick rambler offers the perfect blend of timeless construction, designer finishes, and breathtaking panoramic views. Situated on over half an acre, this extensively remodeled residence has been thoughtfully transformed from top to bottom, creating a home that feels like new construction while preserving the character and privacy of its established setting. Designed for effortless main-level living, the spacious floor plan features: generously sized bedrooms, an inviting great room, and a beautifully remodeled kitchen. The open concept main floor opens seamlessly to the living and dining areas, making it ideal for both everyday living and entertaining. The full daylight walkout basement expands the home's versatility with a spacious family room, convenient kitchenette, abundant storage, and direct access to the backyard. Making it perfect for guests, multi-generational living, or hosting family and friends. Outside, mature trees and scrub oak frame the expansive fenced lot while multiple outdoor spaces capture sweeping views of the valley below. It features a large garage, RV parking, and an unbeatable location. It's just minutes from Eaglewood Golf Course, Mueller Park trails, and downtown Bountiful. Combining quality craftsmanship, a premier East Bench location, and a stunning top-to-bottom remodel, this is a rare opportunity to own a truly move-in-ready home in one of Bountiful's most desirable neighborhoods. Note there any baby cameras in the home.
- Listing Status:
- Pending
- Date Added:
- July 7, 2026
- Data Last Updated:
- August 11, 2026 at 12:40AM
- Listing Office:
- Modern and Main, LLC : 801-610-6246
- Listing Agent:
- Paris Thomas : 801-599-9273
- Contact:
- 801-610-6246
- MLS ID:
- 2171909
- General: Bath: PrimaryCentral VacuumCloset: Walk-InDisposalFloor DrainsGreat RoomRange/Oven: Free Stdng.Instantaneous Hot Water
- Appliances: DryerMicrowaveRange HoodRefrigeratorWasherWater Softener Owned
- Basement: DaylightWalk-Out Access
- Flooring: CarpetTile
- A/C: Central Air
- Heating: Forced AirGas: Central
- Fireplace: FireplaceFireplaces: 1
- General: BalconyDouble Pane WindowsEntry (Foyer)LightingPorch: OpenSliding Glass DoorsStorm DoorsWalkout
- Style: Rambler/Ranch
- Parking: Parking spaces: 2
- Roofing: Asphalt
- Windows: BlindsFull
- General: Blt./Standing
- Originating MLS: UtahRealEstate.com
- School District: Davis
- County: Davis
- Topography: Curb & GutterFenced: FullRoad: PavedSecluded YardSidewalksSprinkler: Auto-FullTerrain: Grad SlopeView: LakeView: MountainView: Valley
- Landscaping: Landscaping: FullMature TreesScrub Oak
- Zoning: Single-Family04-048-0015
- View: LakeMountain(s)ValleyView
- Current Use: Single Family
- Utilities: Natural Gas ConnectedElectricity ConnectedSewer ConnectedSewer: PublicWater Connected
- Water: CulinaryIrrigation: Pressure
- Sewer: Sewer: ConnectedSewer: Public
- Source: UtahRealEstate.com
- Exclusions: Alarm SystemGas Grill/BBQVideo Camera(s)
This listing courtesy of Paris Thomas , Modern and Main, LLC
Monthly Payment
- Principal & Interest $
- Property Taxes $
- Home Insurance $
- VA Funding Fee $