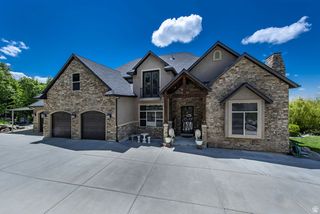
1714 RIDGE POINT DR, Bountiful, UT 84010
- 6 beds |
- 5 baths |
- 8,134 sqft
 Single-Family Home
  Built in 1995
  1.24acre lot
 3 car garage
  $270/sqft
  Listed 28 days ago
Property Description
This magnificent custom home, with its spectacular views, is in the prestigious Stone Ridge neighborhood high on the Bountiful bench! Approach the entrance of this home up the grand staircase and through the custom iron glass front doors and be amazed! It's not often you see such a grand entrance hall and equally grand living room with an ornate 20-foot ceiling, floor to ceiling windows, beautiful crystal chandeliers, custom marble fireplace, and marble tile floors, Walk through the grand living room through another set of iron doors out onto the grand veranda which overlooks the valley below and a large flat backyard with is perfect for a future pool! This home features two large kitchens, two additional family rooms, a main floor study and a large master suite. At day's end, imagine retreating to the master suite and enjoy enough for a sitting area, double walk-in closets, jetted tub, and large walk-in steam shower. Can you only imagine? This 1995 Parade of Homes will not disappoint. Excellent location! minutes from two golf courses, hiking, can biking trails. Within 45 minutes of 10 ski resorts. Short 15 minutes to downtown Salt Lake City or SLC International Airport.
- Listing Status:
- Active
- Date Added:
- September 3, 2026
- Data Last Updated:
- October 1, 2026 at 12:41PM
- Listing Office:
- Berkshire Hathaway HomeServices Utah Properties (North Salt Lake) : 801-383-1000
- Listing Agent:
- Erik Higley : 801-641-3783
- Contact:
- 801-383-1000
- MLS ID:
- 2183424
- General: Attic FanBalconyDouble Pane WindowsEntry (Foyer)Patio: CoveredPorch: OpenWalkout
- Style: Rambler/Ranch
- Parking: AttachedExtra HeightExtra WidthOpenerElectric Vehicle Charging StationParking spaces: 11
- Roofing: Tile
- Windows: BlindsDrapes
- General: Blt./Standing
- HOA Amenities: 1250.0Annually
- Originating MLS: UtahRealEstate.com
- School District: Davis
- County: Davis
- Topography: Curb & GutterSecluded YardSidewalksTerrainFlatTerrain: Grad SlopeView: LakeView: MountainView: ValleyView: Water
- Landscaping: Landscaping: FullMature TreesPines
- Zoning: Single-Family04-126-0129
- View: LakeMountain(s)ValleyView
- Current Use: Single Family
- Utilities: Natural Gas ConnectedElectricity ConnectedSewer ConnectedWater Connected
- Water: Culinary
- Sewer: Sewer: Connected
- Source: UtahRealEstate.com
This listing courtesy of Erik Higley , Berkshire Hathaway HomeServices Utah Properties (North Salt Lake)
Monthly Payment
- Principal & Interest $
- Property Taxes $
- Home Insurance $
- VA Funding Fee $