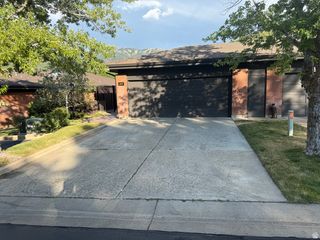
2124 S RIDGEWOOD WAY, Bountiful, UT 84010
- 5 beds |
- 3 baths |
- 2,868 sqft
 Condominium
  Built in 1976
  436sqft lot
 2 car garage
  $209/sqft
  Listed 18 days ago
Property Description
Do not miss this one!! Fabulous Ridgewood at Maple Hills condo with amazing valley views from the main floor family room, dining, kitchen, ,primary suite and even the basement family room. You will enjoy the evening sunsets and valley views from both wonderful decks. Enjoy the privacy of the large deck and courtyard for gatherings. 5 bedrooms and 3 baths give plenty of space. The second bedroom on the main is also set to be a great office or den.The primary suite boasts a walk-in closet, separate jetted tub and shower, and 2 separate vanities. Newer paint and carpet is a huge bonus! The home is very close to all the communities amenities, pickle-ball courts, basketball court, and a park and playground. The clubhouse with workout room, meeting area and the large wonderful pool is just steps away! Highly rated Bountiful Ridge golf course is walking distance from the front door. The Water heater is new in 2025. Come see the wonderful location and marvel at all the great things this communityoffers. Square footage figures are provided as a courtesy estimate only and were obtained from County Records . Buyer is advised to obtain an independent measurement.
- Listing Status:
- Pending
- Date Added:
- July 23, 2026
- Data Last Updated:
- August 11, 2026 at 12:40AM
- Listing Office:
- Foundations Real Estate Group : 801-531-6683
- Listing Agent:
- Randy Lewis : 801-294-6683
- Contact:
- 801-531-6683
- MLS ID:
- 2174081
- General: Bath: PrimaryBath: Sep. Tub/ShowerCloset: Walk-InDen/OfficeDisposalGreat RoomJetted TubRange/Oven: Free Stdng.Granite Countertops
- Appliances: Ceiling FanMicrowaveRefrigeratorWater Softener Owned
- Laundry: Electric Dryer Hookup
- Basement: Walk-Out Access
- Flooring: CarpetTile
- A/C: Central Air
- Heating: Forced AirGas: Central
- Fireplace: FireplaceFireplaces: 2
- Disability Feature: Accessible Entrance
- General: Attic FanBasement EntranceDeck; CoveredDouble Pane WindowsEntry (Foyer)LightingPatio: CoveredSkylightsSliding Glass DoorsWalkout
- Style: Rambler/Ranch
- Pool: Gunite
- Parking: Parking: UncoveredParking spaces: 2
- Roofing: Asphalt
- Windows: BlindsDrapesFull
- General: Blt./Standing
- HOA Amenities: Cable TVClubhouseRV ParkingEarthquake InsuranceFitness CenterInsuranceMaintenancePets PermittedPicnic AreaPlaygroundPoolSaunaSewer PaidSnow RemovalTrashWaterCable TVInsuranceMaintenance GroundsSewerTrashWater899.0Monthly
- Originating MLS: UtahRealEstate.com
- School District: Davis
- County: Davis
- Topography: Curb & GutterFenced: PartRoad: PavedSprinkler: Auto-FullTerrain: Grad SlopeView: LakeView: MountainView: Valley
- Landscaping: Landscaping: FullMature TreesScrub Oak
- Zoning: Multi-Family05-086-0016
- View: LakeMountain(s)ValleyView
- Current Use: Residential
- Utilities: Natural Gas ConnectedElectricity ConnectedSewer ConnectedSewer: PublicWater Connected
- Water: CulinaryIrrigation
- Sewer: Sewer: ConnectedSewer: Public
- Source: UtahRealEstate.com
This listing courtesy of Randy Lewis , Foundations Real Estate Group
Monthly Payment
- Principal & Interest $
- Property Taxes $
- Home Insurance $
- VA Funding Fee $