4378 S FOOTHILL DR, Bountiful, UT 84010
- 6 beds |
- 6 baths |
- 7,412 sqft
 Single-Family Home
  Built in 2009
  0.37acre lot
 4 car garage
  $391/sqft
  Listed 2 months ago
Property Description
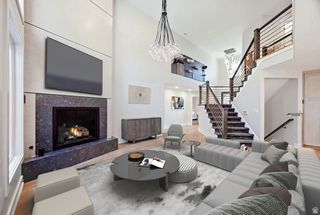
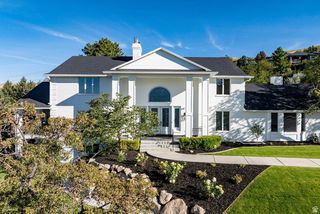
This Magnificent home is designed and built by its original owner with every detail for luxury and sensible living as well as entertaining. As soon as you walk through the beautiful, front double doors you will be treated to spectacular, unobstructed views for as far as you can see. Nothing will ever be built behind this home. Walking to the incredible, custom back patio and large sitting area, you will be treated to a Grand Great Room with a stunning recessed ceiling that is sure to please. All your entertaining of family and friends will be made easy with 2 striking center islands in the large, spacious kitchen that are topped with beautiful, locally sourced granite. Look down and see the striking, natural matte finished Pacific Madrone hardwood floors and it won't take you long to know this is the kitchen you will love to spend time in. With double sinks, prep areas, dishwashers, and a large pantry with a door, you will have all the amenities of a gourmet kitchen with a spectacular view you that will motivate you to prepare for any meal or entertaining. This Stunning Custom Rambler with 7,412 finished sq. ft. and 2 x 6 construction, built by Dennis Miller Homes will please the eye in every room and around every corner. You really must come and see for yourself! Every room is donned with beautiful, custom solid Cherry wood cabinetry, a Cherry wood stairway, and a one of kind Cherry wood music room/library that sports a custom, wood ladder and a unique, beautiful stone entry and has plenty of room to house your Grand Piano. The Master Bedroom continues to please with a smart layout, fireplace, and panoramic views of the West through the multiple, rounded windows. Some of the other features inside and out that will certainly please include: double garages that can fit 5 vehicles and have top of the line Martin doors, a beautifully landscaped and groomed yard with Weeping Alaskan Cedar and Swedish Aspen Trees, a custom, black wrought iron fence, a large, in-ground trampoline, a large lower patio for food preparation and gathering, a wrought iron, gated front patio with stone walls, outside gas flame and electric lights, 4 fireplaces with a grand, beautiful mantle in the Great Room and one fireplace outside on the patio, 3 thermostats and an HVAC system designed to keep the same temperature throughout the house, up and down laundry with up having a large "gift wrapping station, custom playroom and entrance under the stairway, a hidden "cubby" play area off one of the bedrooms, a beautiful, large downstairs kitchen and sitting area with pantries, a large downstairs bedroom that can also be used as a guest ensuite with a fold up Murphy Bed, all windows in the home above ground with high ceilings up and downstairs, custom windows with "Low E" tinted glass, two studies one for adults, and one for kids right off the kitchen with a clear glass door so adults can keep watch! And so much more! You will love the quiet street looking at the East mountains and minutes from Golf Courses, Bike/Hiking Trails, and Downtown SLC. Come and tour this Magnificent Home and see for yourself! Square footage figures are provided as a courtesy estimate only. Buyer is advised to obtain an independent measurement.
- Listing Status:
- Active
- Date Added:
- July 23, 2026
- Data Last Updated:
- October 1, 2026 at 7:41AM
- Listing Office:
- Berkshire Hathaway HomeServices Utah Properties (Salt Lake) : 801-990-0400
- Listing Agent:
- Stephanie Poulos Arrasi : 801-703-8780
- Contact:
- 801-990-0400
- MLS ID:
- 2174038
- General: AtriumBalconyBasement EntranceDeck; CoveredDouble Pane WindowsEntry (Foyer)LightingPatio: CoveredSkylightsSliding Glass DoorsTriple Pane Windows
- Style: Rambler/Ranch
- Parking: CoveredParking spaces: 4
- Roofing: Asphalt
- Windows: BlindsDrapesFullPlantation ShuttersShades
- General: Blt./Standing
- Originating MLS: UtahRealEstate.com
- School District: Davis
- County: Davis
- Topography: Fenced: FullSecluded YardSprinkler: Auto-FullView: LakeView: MountainView: Valley
- Landscaping: Landscaping: FullMature TreesVegetable Garden
- Zoning: Single-Family01-262-0217
- View: LakeMountain(s)ValleyView
- Current Use: Single Family
- Utilities: Natural Gas ConnectedElectricity ConnectedSewer: PublicWater Connected
- Water: Culinary
- Sewer: Sewer: Public
- Source: UtahRealEstate.com
This listing courtesy of Stephanie Poulos Arrasi , Berkshire Hathaway HomeServices Utah Properties (Salt Lake)
Monthly Payment
- Principal & Interest $
- Property Taxes $
- Home Insurance $
- VA Funding Fee $