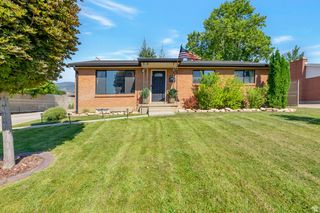
590 WOODLAND CIR, Bountiful, UT 84010
- 4 beds |
- 2 baths |
- 2,452 sqft
 Single-Family Home
  Built in 1951
  0.28acre lot
 2 car garage
  $237/sqft
  Listed 25 days ago
Property Description
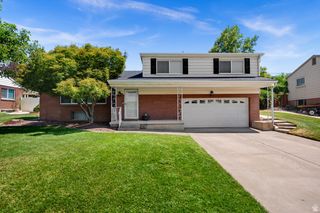
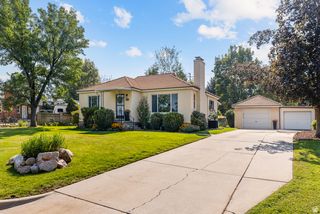
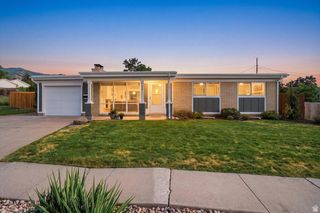
Perched at the top of a quiet cul-de-sac with breathtaking panoramic valley views, this beautifully maintained 4-bedroom, 2-bath home offers the perfect combination of privacy, comfort, and location. Offering 2,452 square feet of thoughtfully designed living space, the home features an ideal floor plan with three bedrooms on the main level, a full bathroom, and an updated kitchen that seamlessly opens to the family room. Thoughtful renovations have enhanced both functionality and storage, creating an inviting open-concept space that's perfect for everyday living and entertaining. The fully finished basement expands the home's versatility with a spacious fourth bedroom, an additional full bathroom, a large family/game room, and abundant storage-ideal for guests, teens, a home office, or multi-generational living. Step outside to a large, private backyard designed for both relaxation and play. A rear gate provides direct access to the fields behind the home and the neighboring elementary school, creating a unique extension of your outdoor living space. Whether you're enjoying peaceful evenings watching the sunset or hosting family gatherings, this backyard is truly special. Located just minutes from schools, shopping, dining, and Creekside Park, this home offers the perfect blend of convenience and tranquility with easy access to everything Bountiful offers and quick freeway access to downtown Salt Lake City. Don't miss this rare opportunity to own a home with incredible views, an exceptional floor plan, and one of the best locations in Bountiful. Schedule your private showing today!
- Listing Status:
- Active
- Date Added:
- July 16, 2026
- Data Last Updated:
- August 11, 2026 at 12:40AM
- Listing Office:
- AXEN REALTY LLC : 801-430-7064
- Listing Agent:
- J Marty Nelson : 801-550-8124
- Contact:
- 801-430-7064
- MLS ID:
- 2172533
- General: Patio: Covered
- Style: Rambler/Ranch
- Parking: Rv ParkingParking spaces: 2
- Roofing: Asphalt
- General: Blt./Standing
- Originating MLS: UtahRealEstate.com
- School District: Davis
- County: Davis
- Topography: Cul-de-SacFenced: FullSprinkler: Auto-FullView: Valley
- Landscaping: Landscaping: FullScrub OakTerraced Yard
- Zoning: Single-Family04-093-0007
- View: ValleyView
- Current Use: Single Family
- Utilities: Natural Gas ConnectedElectricity ConnectedSewer ConnectedSewer: Public
- Sewer: Sewer: ConnectedSewer: Public
- Source: UtahRealEstate.com
This listing courtesy of J Marty Nelson , AXEN REALTY LLC
Monthly Payment
- Principal & Interest $
- Property Taxes $
- Home Insurance $
- VA Funding Fee $

 New - 3 days ago