632 E 3550 S, Bountiful, UT 84010
- 5 beds |
- 3 baths |
- 4,163 sqft
 Single-Family Home
  Built in 1979
  0.28acre lot
 3 car garage
  $204/sqft
  Listed 26 days ago
Property Description
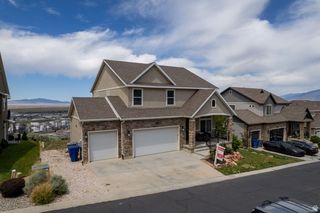
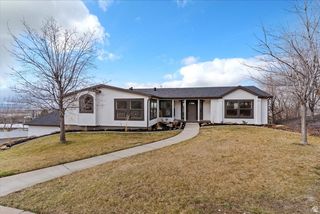
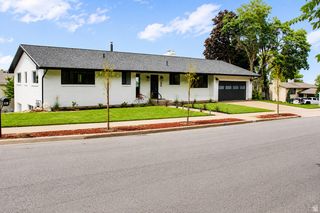
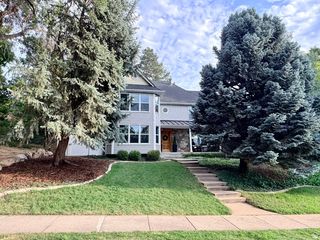
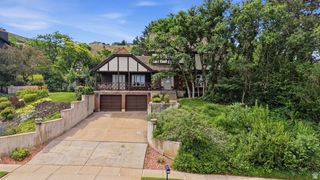
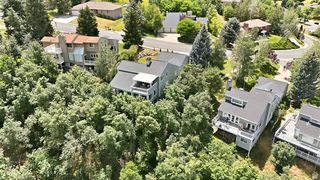
Stunning East Bench Rambler with optional Mother-in-Law Apartment & Private Backyard Retreat. Welcome to this beautifully maintained 5-bedroom, 3-bathroom rambler nestled on Bountiful's highly desirable East Bench. Offering over 4,100 square feet of thoughtfully designed living space, this home combines timeless charm with modern updates and exceptional functionality. The spacious main level features engineered hardwood floors, solid surface countertops, a well-appointed kitchen with a gas range, main-floor laundry, and an inviting primary suite complete with a cozy fireplace. A custom den with extensive built-in shelving provides the perfect home office, library or bedroom, while the home's antique fireplace adds warmth and character. Downstairs, you'll find a second kitchen, expansive family room, separate entrance, and flexible living space ideal for multigenerational living, guests, or rental income potential. Step outside to your own private oasis. The secluded, fully fenced backyard is surrounded by mature landscaping and features a spacious two-tier deck, creating the perfect setting for outdoor dining, entertaining, or relaxing around the fire pit. Additional highlights include a three-car garage, abundant storage, fresh interior paint, new basement carpet, and a location that offers peaceful living while remaining just minutes from schools, parks, shopping, hiking trails, and convenient freeway access. This exceptional East Bench home offers space, versatility, and the lifestyle you've been searching for. Don't miss your opportunity to make it yours!
- Listing Status:
- Active
- Date Added:
- July 15, 2026
- Data Last Updated:
- August 10, 2026 at 8:40PM
- Listing Office:
- Homie : 520-940-0583
- Listing Agent:
- Phil Flanders : 801-633-0899
- Contact:
- 520-940-0583
- MLS ID:
- 2172191
- General: Basement EntranceBay Box WindowsDouble Pane WindowsPorch: OpenSkylightsWalkoutPatio: Open
- Style: Rambler/Ranch
- Parking: Parking spaces: 9
- Roofing: Metal
- Windows: BlindsDrapes
- General: Blt./Standing
- Originating MLS: UtahRealEstate.com
- School District: Davis
- County: Davis
- Topography: Curb & GutterFenced: FullSidewalksSprinkler: Auto-FullView: LakeView: MountainView: Valley
- Landscaping: Landscaping: FullMature TreesScrub OakVegetable Garden
- Zoning: Single-Family01-011-0019
- View: LakeMountain(s)ValleyView
- Current Use: Single Family
- Utilities: Natural Gas ConnectedElectricity ConnectedSewer ConnectedSewer: PublicWater Connected
- Water: Culinary
- Sewer: Sewer: ConnectedSewer: Public
- Source: UtahRealEstate.com
- Exclusions: DryerMicrowaveRefrigeratorWasherVideo Door Bell(s)
This listing courtesy of Phil Flanders , Homie
Monthly Payment
- Principal & Interest $
- Property Taxes $
- Home Insurance $
- VA Funding Fee $