756 E 400 N, Bountiful, UT 84010
- 3 beds |
- 2 baths |
- 2,340 sqft
 Single-Family Home
  Built in 1967
  0.29acre lot
 3 car garage
  $224/sqft
  Listed 13 days ago
Property Description
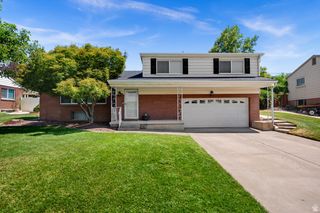
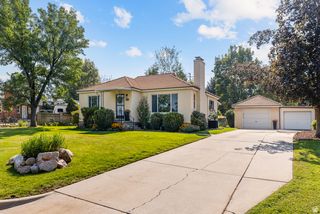
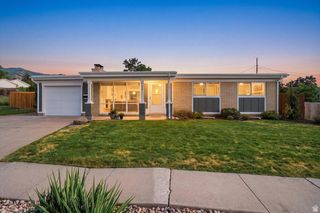
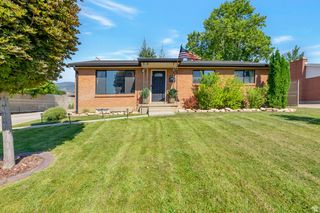
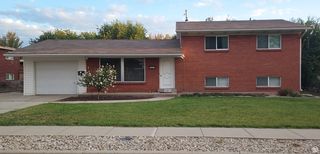
Timeless character, solid upkeep, and bright, open spaces come together in this classic 1960s mid-century rambler. The main level immediately welcomes you with vaulted ceilings anchored by a rustic wood beam, a cozy fireplace, and skylights that flood the space with natural light. Fresh paint throughout complements updated tile, while the home's major mechanical systems have been thoroughly inspected and updated-giving you the perfect blend of move-in readiness, solid bones, and peace of mind to personalize at your own pace. Practicality shines throughout the home, starting with an unusually spacious attached garage. It is two cars wide and two cars deep on one side, leaving plenty of extra room on the other side for a workshop, recreational gear, or dedicated storage. Downstairs, the light-filled walkout basement seamlessly connects the lower level to the outdoors and features a fireplace and an oversized utility room with abundant storage capacity for all your organizational needs. Outside, the property is framed by impressive mature trees, creating a private, shaded retreat in a large yard that feels even more expansive than its generous footprint. Square footage figures are provided as a courtesy estimate only and were obtained from county records. Buyer is advised to obtain an independent measurement.
- Listing Status:
- Active
- Date Added:
- July 28, 2026
- Data Last Updated:
- August 10, 2026 at 7:42PM
- Listing Office:
- Equity Real Estate (Select) : 801-589-5800
- Listing Agent:
- Kendelle Christiansen : 801-927-7308
- MLS ID:
- 2174594
- General: Basement EntranceSkylightsWalkout
- Style: Rambler/Ranch
- Parking: Parking spaces: 3
- Roofing: Membrane
- Windows: BlindsPart
- General: Blt./Standing
- Originating MLS: UtahRealEstate.com
- School District: Davis
- County: Davis
- Topography: SidewalksSprinkler: Manual-PartTerrainFlatTerrain: Grad Slope
- Landscaping: Landscaping: PartMature TreesPines
- Zoning: Single-Family04-001-0106
- Current Use: Single Family
- Utilities: Natural Gas ConnectedElectricity ConnectedSewer ConnectedSewer: PublicWater Connected
- Water: CulinarySecondary
- Sewer: Sewer: ConnectedSewer: Public
- Source: UtahRealEstate.com
This listing courtesy of Kendelle Christiansen , Equity Real Estate (Select)
Monthly Payment
- Principal & Interest $
- Property Taxes $
- Home Insurance $
- VA Funding Fee $

 New - 3 days ago