778 W 3800 S, Bountiful, UT 84010
- 5 beds |
- 4 baths |
- 3,378 sqft
 Single-Family Home
 Built in 1997
 9,148sqft lot
 2 car garage
 $215/sqft
 Listed 4 days ago
Property Description
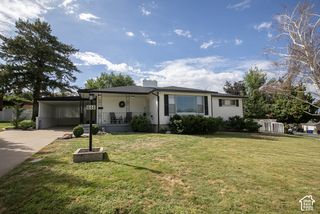
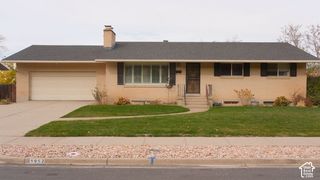
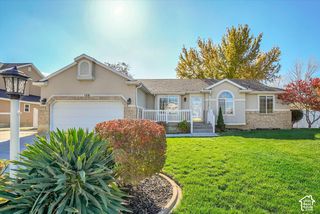
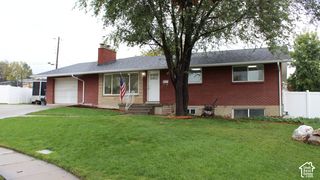
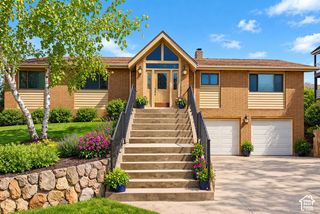
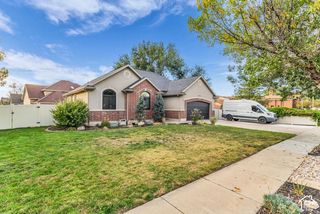
GRAND OPENING | OPEN HOUSE | NOVEMBER 14 | 11AM-2PM | Come see this Charming, custom, architect-designed, Pioneer Four-Square-style home tucked away at the end of a beautiful, tree-lined street. This unique 5-bedroom, 4-bath home blends timeless character, custom craftsmanship, and functional living spaces. The impressive 846 sq. ft. wraparound porch offers year-round enjoyment. Interior features include beautiful wood windows, a spacious kitchen with walk-in pantry, two family rooms, and a private primary suite with fireplace, large garden tub, and double shower. Enjoy the Newly constructed 529 sq. ft. detached two-car garage (2025) with a long paved concrete driveway offering additional parking with potential RV parking. The big-ticket updates have also been taken care of, with a new roof, furnace, and air conditioning system, all installed in 2025. Ample storage throughout, including over 400 sq. ft. above the detached garage, plus attic, basement, and outdoor shed storage. Conveniently located within minutes of downtown Salt Lake City in a quiet, quaint neighborhood. A rare opportunity to own a distinctive home full of character, charm, and thoughtful details. Square footage based on professional measurement; buyer to verify all information.
- Listing Status:
- Active
- Date Added:
- November 10, 2026
- Data Last Updated:
- November 15, 2026 at 12:41AM
- Listing Office:
- Omada Real Estate : 385-233-9110
- Listing Agent:
- Jeremy Martin : 801-509-5256
- MLS ID:
- 2195660
- General: Deck; CoveredDouble Pane WindowsOut BuildingsLightingPorch: Open
- Style: Stories: 2
- Parking: Rv ParkingDetachedOpenerStorage AboveParking spaces: 10
- Roofing: Asphalt
- Windows: BlindsDrapesShades
- General: Blt./Standing
- Originating MLS: UtahRealEstate.com
- School District: Davis
- County: Davis
- Topography: Curb & GutterFenced: PartRoad: PavedSecluded YardSidewalksSprinkler: Auto-FullView: Valley
- Landscaping: Landscaping: FullMature TreesVegetable Garden
- Zoning: Single-Family01-047-0282
- View: ValleyView
- Current Use: Single Family
- Utilities: Natural Gas ConnectedElectricity ConnectedSewer ConnectedSewer: Public
- Water: CulinaryIrrigation: PressureSecondary
- Sewer: Sewer: ConnectedSewer: Public
- Source: UtahRealEstate.com
- Exclusions: Gas Grill/BBQTrampoline
This listing courtesy of Jeremy Martin , Omada Real Estate
Monthly Payment
- Principal & Interest $
- Property Taxes $
- Home Insurance $
- VA Funding Fee $