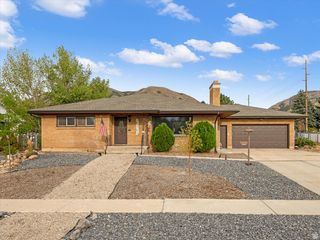
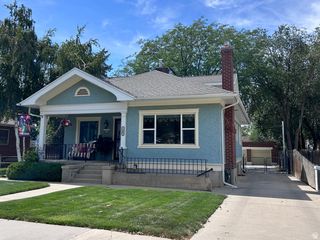
1168 W 450 S, Brigham City, UT 84302
- 4 beds |
- 3 baths |
- 2,672 sqft
 Single-Family Home
  Built in 2024
  6,098sqft lot
 2 car garage
  $176/sqft
  Listed 1 month ago
Property Description
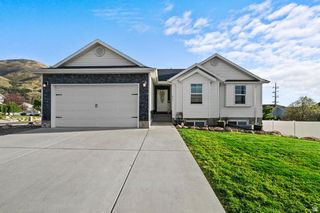
Come check out this amazing property that is ideal for large families- 2 Huge Familyrooms, 4 bedrooms, 3 bathrooms, 9 ft ceilings. This home is located on a quiet tree linedstreet surrounded by other new construction homes. The Master bedroomfeatures a space that is 17 X 16 plus a doublesink vanity and the walk in shower. The Master closet is an impressivesize of 10 X 12. so there is plenty of space for all your closet needs. You will find the spacious laundryroom on the upper level.Custom paint and wallpaper, LVP flooring throughout, Huge kitchen island withQuartz countertops, gas 5 burner range, Dark wood cabinetry. Custom Fireplace and built in bookcases in the main level family room. Call for a privateshow.
- Listing Status:
- Active
- Date Added:
- August 8, 2026
- Data Last Updated:
- October 1, 2026 at 8:41PM
- Listing Office:
- Upside Real Estate : 801-309-1960
- Listing Agent:
- Michael R Wright : 801-309-1960
- Contact:
- 801-309-1960
- MLS ID:
- 2177780
- General: Double Pane WindowsEntry (Foyer)Out BuildingsLightingSliding Glass DoorsPatio: Open
- Style: Stories: 2
- Parking: Parking: UncoveredParking spaces: 2
- Roofing: Asphalt
- Windows: BlindsFull
- General: Blt./Standing
- Originating MLS: UtahRealEstate.com
- School District: Box Elder
- County: Box Elder
- Topography: Curb & GutterFenced: FullRoad: PavedSidewalksSprinkler: Auto-PartTerrainFlatView: Mountain
- Landscaping: Landscaping: Full
- Zoning: Single-Family032650021
- View: Mountain(s)View
- Current Use: Single Family
- Utilities: Natural Gas ConnectedElectricity ConnectedSewer ConnectedSewer: PublicWater Connected
- Water: CulinaryIrrigation: Pressure
- Sewer: Sewer: ConnectedSewer: Public
- Source: UtahRealEstate.com
- Exclusions: DryerRefrigeratorWasher
This listing courtesy of Michael R Wright , Upside Real Estate
Monthly Payment
- Principal & Interest $
- Property Taxes $
- Home Insurance $
- VA Funding Fee $