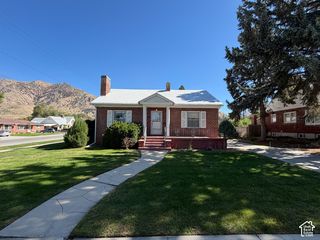
541 S 300 W, Brigham City, UT 84302
- 4 beds |
- 2 baths |
- 2,244 sqft
 Single-Family Home
  Built in 1941
  0.33acre lot
 1 car garage
  $167/sqft
  Listed 2 months ago
Property Description
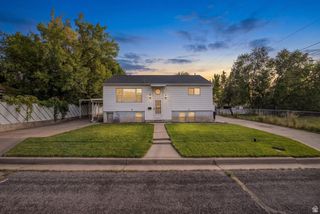
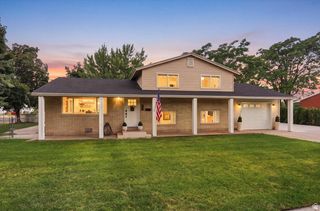
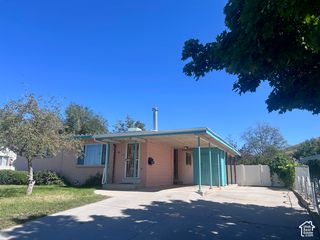
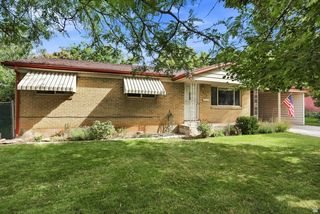
HUGE PRICE REDUCTION! Buyers' financing failed so now is your second chance! Lots of opportunity to supplement your mortgage payment when you live in one half and rent out the other half. The home features a separate "mother-in-law" apartment in the basement with its own entrance and has a laundry area that is accessible to both the main floor and basement. The huge .33 acre lots features a covered patio, sprinklers for the lawn area and irrigation for the large garden area. The oversized detached garage features a workshop with many storage lockers for your tools. There are also two furnaces, central A/C for the main floor, 90% newer windows, and two water heaters. In the past month, the electric panels for the main floor/basement were updated, the sewer connection was replaced, a new water pressure reducer was installed, plus the furnaces and water heaters were brought up to code. The listing agents represent the seller only, so please call your favorite buyer agent to see this home.
- Listing Status:
- Active
- Date Added:
- July 22, 2026
- Data Last Updated:
- October 1, 2026 at 11:41PM
- Listing Office:
- Welcome Home Realty : 435-279-6554
- Listing Agent:
- Linda R Jensen : 435-279-6554
- Contact:
- 435-279-6554
- MLS ID:
- 2173952
- General: Basement EntranceLightingPatio: CoveredStorm Doors
- Style: Rambler/Ranch
- Parking: DetachedOpenerExtra LengthWorkshopWorkbenchParking spaces: 4
- Roofing: AsphaltMetal
- Windows: BlindsDrapes
- General: Blt./Standing
- Originating MLS: UtahRealEstate.com
- School District: Box Elder
- County: Box Elder
- Topography: Curb & GutterFenced: PartRoad: PavedSidewalksSprinkler: Auto-PartTerrainFlatView: Mountain
- Landscaping: Fruit TreesLandscaping: FullMature TreesVegetable Garden
- Zoning: Single-Family03-133-0011
- View: Mountain(s)View
- Current Use: Single Family
- Utilities: Natural Gas ConnectedElectricity ConnectedSewer ConnectedSewer: PublicWater Connected
- Water: CulinaryIrrigation
- Sewer: Sewer: ConnectedSewer: Public
- Source: UtahRealEstate.com
This listing courtesy of Linda R Jensen , Welcome Home Realty
Monthly Payment
- Principal & Interest $
- Property Taxes $
- Home Insurance $
- VA Funding Fee $

 New - 1 day ago