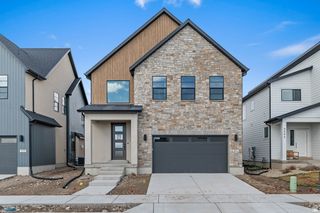
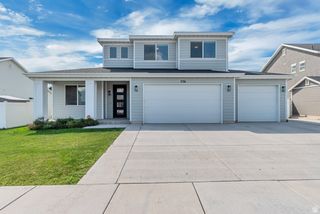
10242 N REDWOOD DR, Cedar Hills, UT 84062
- 3 beds |
- 3 baths |
- 3,256 sqft
 Single-Family Home
  Built in 2000
  9,148sqft lot
 2 car garage
  $217/sqft
  Listed 17 days ago
Property Description
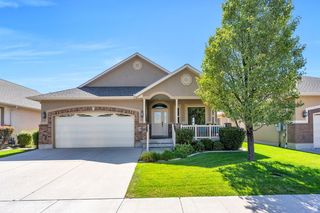
This Cedar Hills rambler has the space, updates, and extras that are hard to find all in one place. The bright, open main level features vaulted ceilings, beautiful engineered hardwood floors, a fireplace, main-floor laundry, and an oversized primary suite with a private bath and separate tub and shower. The kitchen offers granite countertops, stainless appliances, an island, and an easy flow into the main living spaces. Downstairs, you'll find a spacious lower-level living area with LVP flooring, an additional bedroom, newer bathroom, plus plenty of storage and cold storage. Outside, enjoy a fully fenced backyard with mature landscaping, a covered patio, RV parking that extends behind the fence, and no HOA. The attached 2-car garage also includes a separate workshop with both garage and exterior access. A brand-new roof, newer windows, and newer water heater add even more peace of mind. All of this in a fantastic Cedar Hills location near parks, trails, shopping, and American Fork Canyon.
- Listing Status:
- Active
- Date Added:
- September 14, 2026
- Data Last Updated:
- October 1, 2026 at 5:41AM
- Listing Office:
- Real Estate Essentials : 801-610-9563
- Listing Agent:
- Kyla Muir : 801-787-9540
- MLS ID:
- 2187310
- General: Out BuildingsPatio: CoveredSliding Glass DoorsWorkshop
- Style: Rambler/Ranch
- Other Structures: Workshop
- Parking: Rv ParkingAttachedWorkbenchParking spaces: 2
- Roofing: Asphalt
- General: Blt./Standing
- Originating MLS: UtahRealEstate.com
- School District: Alpine
- County: Utah
- Topography: Fenced: FullSprinkler: Auto-FullTerrainFlat
- Landscaping: Landscaping: Full
- Zoning: Single-Family39-124-0059
- Current Use: Single Family
- Utilities: Natural Gas ConnectedElectricity ConnectedSewer: PublicWater Connected
- Water: Culinary
- Sewer: Sewer: Public
- Source: UtahRealEstate.com
This listing courtesy of Kyla Muir , Real Estate Essentials
Monthly Payment
- Principal & Interest $
- Property Taxes $
- Home Insurance $
- VA Funding Fee $