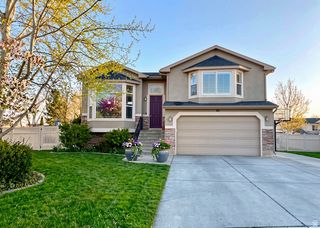
1643 LEWIS AND CLARK DR, Centerville, UT 84014
- 4 beds |
- 3 baths |
- 1,835 sqft
 Single-Family Home
  Built in 1996
  8,712sqft lot
 2 car garage
  $300/sqft
  Listed 6 days ago
Property Description
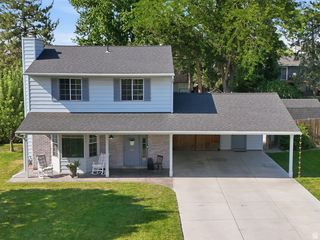
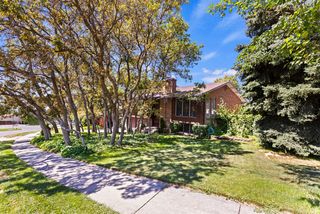
Welcome to 1643 N Lewis and Clark Dr, a beautifully maintained single-family home in Centerville offering 1,835 sq. ft. of versatile multi-level living space. Designed for both comfort and functionality, the home features four bright bedrooms-including a peaceful primary suite with a walk-in closet and private bath-complemented by rich hardwood floors and an extraordinary 551 sq. ft. crawl space for endless storage. A true tech-forward asset, the property is equipped with a dedicated UTOPIA Fiber-to-the-Home line, delivering ultra-fast, symmetrical internet speeds and the freedom to choose your provider without shared neighborhood slowdowns. Situated on a fully fenced 0.20-acre lot boasting full landscaping, an automatic sprinkler system, dedicated RV parking, an attached two-car garage, and sweeping mountain views, this residence delivers the perfect blend of modern convenience, outdoor living, and exceptional functionality.
- Listing Status:
- Active
- Date Added:
- August 4, 2026
- Data Last Updated:
- August 10, 2026 at 5:40PM
- Listing Office:
- Jupidoor LLC : 801-864-3449
- Listing Agent:
- Michael Heslop : 801-864-3449
- Contact:
- 801-864-3449
- MLS ID:
- 2176532
- General: Bay Box WindowsDouble Pane WindowsSliding Glass Doors
- Style: Tri/Multi-Level
- Parking: Rv ParkingParking spaces: 5
- Roofing: Asphalt
- Windows: Full
- General: Blt./Standing
- Originating MLS: UtahRealEstate.com
- School District: Davis
- County: Davis
- Topography: Curb & GutterFenced: FullSidewalksSprinkler: Auto-FullView: Mountain
- Landscaping: Landscaping: Full
- Zoning: Single-Family02-152-0002
- View: Mountain(s)View
- Current Use: Single Family
- Utilities: Natural Gas ConnectedElectricity ConnectedSewer ConnectedSewer: PublicWater Connected
- Water: CulinaryIrrigation
- Sewer: Sewer: ConnectedSewer: Public
- Source: UtahRealEstate.com
- Exclusions: Refrigerator
This listing courtesy of Michael Heslop , Jupidoor LLC
Monthly Payment
- Principal & Interest $
- Property Taxes $
- Home Insurance $
- VA Funding Fee $

 New - 3 days ago