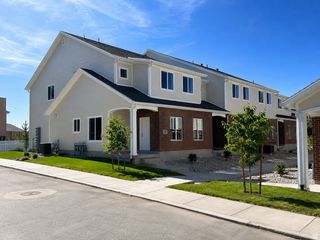
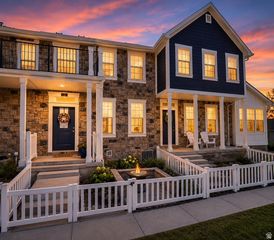
254 W MEADOW LN, Centerville, UT 84014
- 3 beds |
- 2 baths |
- 1,925 sqft
 Town Home
  Built in 1978
  2,614sqft lot
 1 car garage
  $218/sqft
  Listed 1 month ago
Property Description
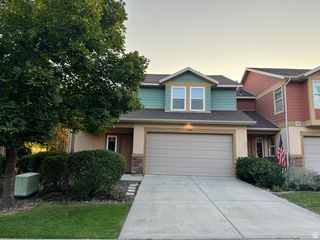
PRICE IMPROVEMENT. Wonderful main floor living! One of the largest end units in the development. Spacious main living area with hardwood floors, a gas fireplace and a formal dining area. Many windows & upgraded split-tilt plantation shutters. Kitchen is able to be closed off through beautiful double leaded glass doors separating the kitchen from the main gathering room when needed. The kitchen is eat-in style with room for a small table and lots of cabinets and a smaller pantry closet under the stairs. The PRIMARY BEDROOM is on the MAIN FLOOR. It has two closets with bifold doors and another upper storage closet along with two sink vanities. The laundry area is across the hall from the Primary Bathroom and has a brand new water heater with a closet. Upstairs there are two nice sized bedrooms; one with a large walk-in closet. Both have great south window light. There is one full bathroom w/a storage closet & a nice second gathering room with two more closets. The home has been well cared for & lightly lived in over the years. Pheasantbrook is a park-like community & includes a swimming pool w/clubhouse, wonderful walkways with trees & a play area. There are plenty of retail stores, many restaurants, lots of hiking and biking trails, and easy freeway access from the condo. It is only 25 minutes to downtown SLC and 10 minutes to Station Park in Farmington. Call or text for questions and to set up showing appointments. Square footage figures are provided as a courtesy estimate only. Buyer is advised to obtain an independent measurement.
- Listing Status:
- Active
- Date Added:
- June 26, 2026
- Data Last Updated:
- August 10, 2026 at 7:42PM
- Listing Office:
- Equity Real Estate (Select) : 801-589-5800
- Listing Agent:
- Andrea Soper : 801-694-7438
- Contact:
- andrealoveshouses@gmail.com
- MLS ID:
- 2168923
- General: Double Pane WindowsLightingPorch: OpenPatio: Open
- Style: Stories: 2
- Pool: GuniteFencedHeatedIn Ground
- Parking: Parking: UncoveredParking spaces: 2
- Roofing: Asphalt
- Windows: BlindsPlantation ShuttersShades
- General: Blt./Standing
- HOA Amenities: ClubhouseInsuranceMaintenancePet RulesPets PermittedPlaygroundPoolSewer PaidSnow RemovalTrashWaterInsuranceMaintenance GroundsSewerTrashWater365.0Monthly
- Originating MLS: UtahRealEstate.com
- School District: Davis
- County: Davis
- Topography: Corner LotFenced: PartRoad: PavedSidewalksSprinkler: Auto-FullView: Mountain
- Landscaping: Landscaping: FullMature TreesPinesStream
- Zoning: Multi-Family02-035-0096
- View: Mountain(s)View
- Current Use: Residential
- Utilities: Natural Gas ConnectedElectricity ConnectedSewer ConnectedSewer: PublicWater Connected
- Water: Culinary
- Sewer: Sewer: ConnectedSewer: Public
- Source: UtahRealEstate.com
- Exclusions: DryerWasher
This listing courtesy of Andrea Soper , Equity Real Estate (Select)
Monthly Payment
- Principal & Interest $
- Property Taxes $
- Home Insurance $
- VA Funding Fee $