673 W 2200 N, Centerville, UT 84014
- 4 beds |
- 3 baths |
- 2,982 sqft
 Single-Family Home
 Built in 2017
 4,792sqft lot
 2 car garage
 $226/sqft
 Listed 1 month ago
Property Description
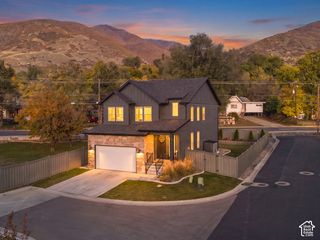
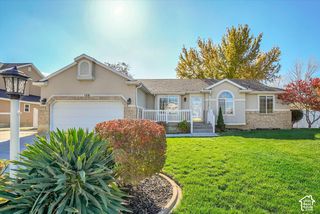
This charming Centerville home combines beautiful curb appeal, a functional floor plan, and inviting indoor-outdoor spaces in a wonderful neighborhood. The ideal two-story layout features an open-concept kitchen and family room, where large windows line the space and fill it with natural light. The bright, updated kitchen offers gorgeous countertops, updated appliances, a convenient pantry, and plenty of room for gathering and entertaining. With four bedrooms, 2.5 bathrooms, and generous built-in closet space, the home offers both comfort and functionality. The spacious primary suite features an en suite bathroom and large walk-in closet, with the added convenience of laundry on the same level. Downstairs, the basement great room creates the perfect spot for movie nights, games, or relaxing. Outside, enjoy a backyard designed for both entertaining and everyday fun, complete with an in-ground trampoline and patio, perfect for summer evenings, barbecues, and time with family and friends. The neighborhood common area also features a pickleball court, adding another great space to gather and play. Bright, welcoming, and thoughtfully designed, this home offers the space, comfort, and lifestyle you've been looking for in a desirable Centerville location. Don't miss it!
- Listing Status:
- Active
- Date Added:
- October 8, 2026
- Data Last Updated:
- November 15, 2026 at 12:41AM
- Listing Office:
- Homie : 520-940-0583
- Listing Agent:
- Phil Flanders : 801-633-0899
- Contact:
- 520-940-0583
- MLS ID:
- 2190257
- General: Double Pane WindowsSliding Glass Doors
- Style: Stories: 2
- Parking: AttachedExtra HeightOpenerParking spaces: 6
- Roofing: Asphalt
- Windows: Shades
- General: Blt./Standing
- HOA Amenities: 50.0Monthly
- Originating MLS: UtahRealEstate.com
- School District: Davis
- County: Davis
- Topography: Curb & GutterFenced: FullRoad: PavedSidewalksSprinkler: Auto-FullTerrainFlatView: Mountain
- Landscaping: Landscaping: FullMature Trees
- Zoning: Single-Family07-299-0012
- View: Mountain(s)View
- Current Use: Single Family
- Utilities: Natural Gas ConnectedSewer ConnectedSewer: PublicWater Connected
- Water: CulinarySecondary
- Sewer: Sewer: ConnectedSewer: Public
- Source: UtahRealEstate.com
This listing courtesy of Phil Flanders , Homie
Monthly Payment
- Principal & Interest $
- Property Taxes $
- Home Insurance $
- VA Funding Fee $

 New - 1 day ago