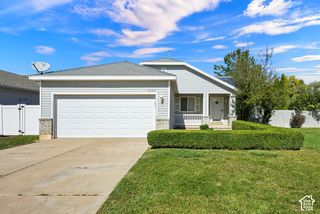
425 W 300 N, Clearfield, UT 84015
- 3 beds |
- 2 baths |
- 1,255 sqft
 Single-Family Home
  Built in 1991
  4,792sqft lot
 —— car garage
  $319/sqft
  Listed 14 days ago
Property Description
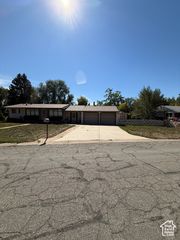
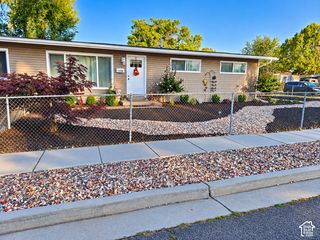
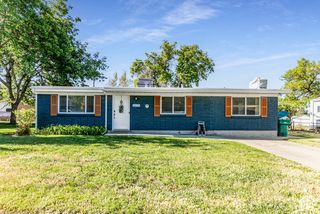
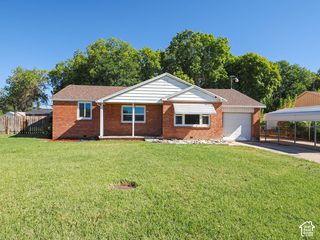
Picture Perfect tri-level home featuring an attractive brick-and-siding exterior with charming split-rail fencing. Inside, designer paint, stylish accent walls, and easy-care LVP flooring create a warm, inviting feel. The updated kitchen offers granite countertops and a modern tile backsplash above the range, while the spacious dining area opens to an expansive backyard deck through sliding glass doors. Upstairs, the primary bedroom features dual closets, accompanied by a second bedroom and a recently updated full bathroom with a recently remodeled Re-Bath tub/shower. The finished daylight lower level includes a comfortable family room, additional bedroom, full bathroom, and laundry area-providing flexible space for guests, a home office, or hobbies. Enjoy a fully fenced backyard and large deck perfect for relaxing or entertaining. Recent improvements include the central air system, radon mitigation system, and water heater. Conveniently located near Hill Air Force Base, shopping, dining, and Steed Park, featuring baseball fields, pickleball courts, walking trails, and a pond. Schedule via Aligned Showings (Mon & Wed no showings before 430pm).
- Listing Status:
- Active
- Date Added:
- September 16, 2026
- Data Last Updated:
- September 30, 2026 at 11:41PM
- Listing Office:
- RE/MAX Associates : 801-774-1600
- Listing Agent:
- Jasen Dowdy : 801-603-4012
- MLS ID:
- 2185495
- General: Double Pane WindowsSliding Glass DoorsPatio: Open
- Style: Tri/Multi-Level
- Parking: CoveredParking: UncoveredParking spaces: 1
- Roofing: Asphalt
- Windows: Drapes
- General: Blt./Standing
- Originating MLS: UtahRealEstate.com
- School District: Davis
- County: Davis
- Topography: Fenced: FullRoad: PavedTerrainFlatView: Mountain
- Landscaping: Landscaping: Full
- Zoning: Single-Family12-149-0139
- View: Mountain(s)View
- Current Use: Single Family
- Utilities: Natural Gas ConnectedElectricity ConnectedSewer ConnectedSewer: PublicWater Connected
- Water: Culinary
- Sewer: Sewer: ConnectedSewer: Public
- Source: UtahRealEstate.com
- Exclusions: DryerWasherWindow Coverings
This listing courtesy of Jasen Dowdy , RE/MAX Associates
Monthly Payment
- Principal & Interest $
- Property Taxes $
- Home Insurance $
- VA Funding Fee $

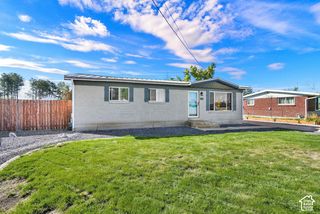
 New - 1 day ago