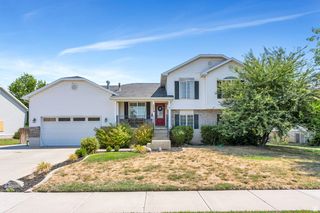
1118 N 575 W, Clinton, UT 84015
- 4 beds |
- 2 baths |
- 2,005 sqft
 Single-Family Home
  Built in 1981
  8,712sqft lot
 —— car garage
  $212/sqft
  Listed 12 days ago
Property Description
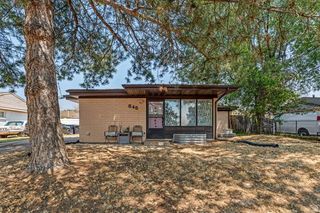
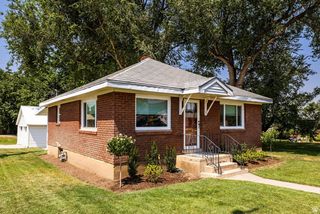
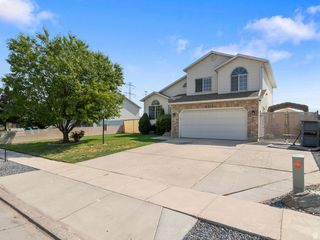
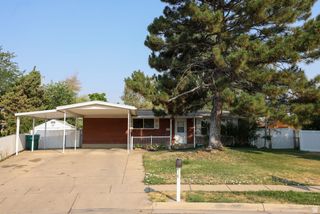
SELLER FINANCE AVAILABLE!!!! Welcome to this charming, move-in-ready split-entry home! Built in 1981 and thoughtfully updated, this single-family residence offers 4 spacious bedrooms and 2 full bathrooms, perfect for growing families or those seeking comfortable living spaces.Step inside to find large gathering areas with newer flooring throughout, including tile, carpet, and laminate. The full basement features a walkout entrance, providing flexible space for a home office, rec room, or additional storage. Modern conveniences abound with included appliances like a refrigerator, range/oven, dishwasher, garbage disposal, and range hood. Home has been equipped with new gutters and new Porch Railings. Stay comfortable year-round with central air conditioning, forced air gas heating, AC unit, and water heater. A water softener is also included for added ease, enjoy the 3 tier dishwasher.Outside, enjoy a fully fenced lot with automatic full sprinklers, and complete landscaping. Take in mountain views from the backyard. The concrete driveway offers uncovered parking for up to 3 vehicles. Ideally located near Walking trail, park, schools, shopping, I-15 access, Hill Air Force Base (HAFB), hospitals, and clinics, this home combines convenience with a peaceful neighborhood setting. Recent updates like a new roof ensure peace of mind. No HOA fees here! Don't miss out-schedule your showing today and make this updated gem your own!
- Listing Status:
- Active
- Date Added:
- July 29, 2026
- Data Last Updated:
- August 10, 2026 at 4:41PM
- Listing Office:
- RANLife Real Estate Inc : 801-478-4545
- Listing Agent:
- Brian Olsen : 801-686-0633
- Contact:
- 801-478-4545
- MLS ID:
- 2175634
- General: Basement EntranceStorm DoorsWalkout
- Style: Split-Entry/Bi-Level
- Parking: Parking: UncoveredParking spaces: 4
- Roofing: Asphalt
- Windows: Blinds
- General: Blt./Standing
- Originating MLS: UtahRealEstate.com
- School District: Davis
- County: Davis
- Topography: Corner LotCurb & GutterFenced: FullSprinkler: Auto-FullView: Mountain
- Landscaping: Landscaping: Full
- Zoning: Single-Family14-072-0094
- View: Mountain(s)View
- Current Use: Single Family
- Utilities: Natural Gas ConnectedElectricity ConnectedSewer ConnectedSewer: PublicWater Connected
- Water: CulinarySecondary
- Sewer: Sewer: ConnectedSewer: Public
- Source: UtahRealEstate.com
This listing courtesy of Brian Olsen , RANLife Real Estate Inc
Monthly Payment
- Principal & Interest $
- Property Taxes $
- Home Insurance $
- VA Funding Fee $

 New - 11 hours ago