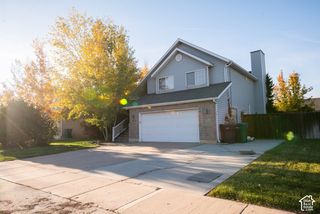
1634 N 865 W, Clinton, UT 84015
- 3 beds |
- 3 baths |
- 2,230 sqft
 Single-Family Home
 Built in 2004
 6,098sqft lot
 3 car garage
 $230/sqft
 Listed 3 days ago
Property Description
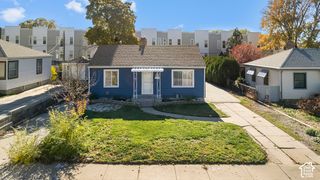
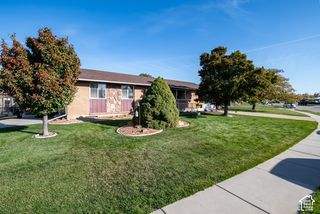
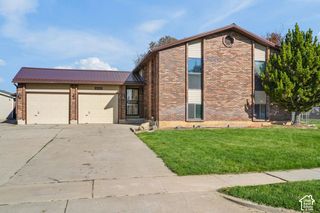
MUST SEE!! Immaculate custom Shady Grove. 3-bed 3-bath Excelsior model. Many upgrades; vaulted ceilings kitchen, family and living room, skylights kitchen and family. Extra deep jetted tub, extra width single garage. Primary bath shower enlarged. Extra wide utility closet with furnace installed, floor level heat ducts in family room. Radiant heat in bath floors. Attic has huge storage. Fully insulated 3 car garage w/epoxy floor has gas line run to workbench. Workshop wired 220, rolling door. SF figures are provided from building plans. . Buyer is advised to obtain an independent measurement. We are committed to the letter and spirit of U.S. policy for the achievement of equal housing opportunity throughout the Nation. We encourage and support an affirmative advertising and marketing program in which there are no barriers to obtaining housing because of race, color, religion, sex, handicap, familial status, or national origin."
- Listing Status:
- Active
- Date Added:
- November 11, 2026
- Data Last Updated:
- November 15, 2026 at 12:41AM
- Listing Office:
- ERA Brokers Consolidated (Utah County) : 801-341-0909
- Listing Agent:
- Mari Stilinovich : 801-673-2316
- MLS ID:
- 2195674
- General: Out BuildingsPatio: CoveredSkylightsWorkshop
- Style: Rambler/Ranch
- Other Structures: Workshop
- Parking: Extra WidthOpenerStorage AboveWorkbenchParking spaces: 3
- Roofing: Asphalt
- Windows: Blinds
- General: Blt./Standing
- HOA Amenities: Snow Removal20.0Annually
- Originating MLS: UtahRealEstate.com
- School District: Davis
- County: Davis
- Topography: Fenced: FullSecluded YardSprinkler: Auto-Full
- Landscaping: Landscaping: Full
- Zoning: Single-Family13-271-0082
- Current Use: Single Family
- Utilities: Natural Gas Not AvailableElectricity ConnectedSewer ConnectedSewer: PublicWater Connected
- Water: Culinary
- Sewer: Sewer: ConnectedSewer: Public
- Source: UtahRealEstate.com
- Exclusions: Freezer
This listing courtesy of Mari Stilinovich , ERA Brokers Consolidated (Utah County)
Monthly Payment
- Principal & Interest $
- Property Taxes $
- Home Insurance $
- VA Funding Fee $

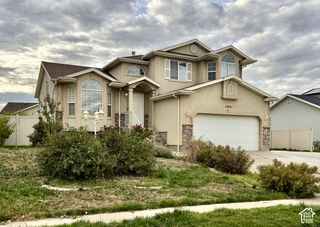
 New - 17 hours ago