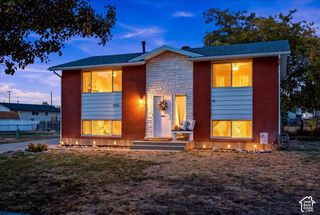
1871 N 1225 W, Clinton, UT 84015
- 4 beds |
- 2 baths |
- 2,082 sqft
 Single-Family Home
  Built in 1978
  10,019sqft lot
 2 car garage
  $206/sqft
  Listed 6 days ago
Property Description
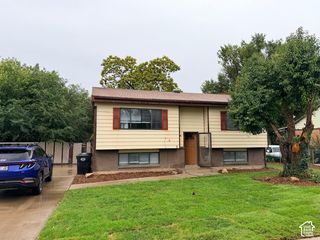
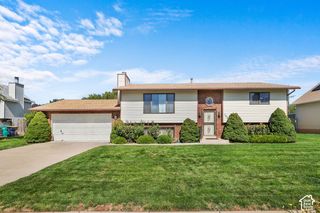
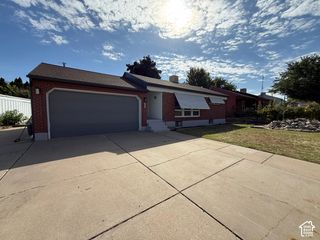
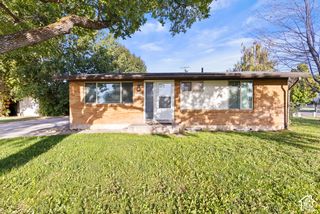
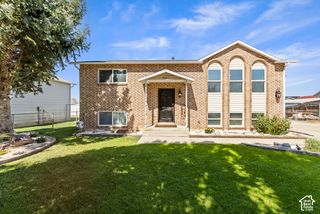
SELLER IS OFFERING $4,000 toward CLOSING COSTS when you use our preferred lender *** Beautifully RENOVATED home featuring RV PARKING, located in a DESIRABLE NEIGHBORHOOD with NO HOA!! . BRAND NEW CARPET was recently installed downstairs. You'll love the OPEN LAYOUT with big windows bringing in plenty of natural light, as well as the cozy FIREPLACE keeping you warm in the cold months. The kitchen features GRANITE COUNTERTOPS, a BREAKFAST BAR, and a spacious dining area. The COVERED DECK is your own private retreat for relaxing and watching the STUNNING SUNSETS. The family room downstairs is perfect for a HOME THEATER. The OVERSIZED GARAGE and RV PARKING provide multiple parking spots for both your cars and recreational toys. The backyard is HUGE and FULLY FENCED, perfect for pets, kids, as well as gatherings with friends and family. PRIME LOCATION: Within walking distance to Clinton Elementary School, less than 5 minutes to Walmart, Kohl's, restaurants, a fitness center, and Clinton Recreation Center, and just 10 minutes to HILL AIR FORCE BASE. This is the home you've been looking for - Come see it today! Some photos have been created, enhanced, or virtually staged using AI to give buyers an idea of how the home could look with different furniture and decor. Information and measurements are provided as a courtesy only; buyers are advised to see the home in person, obtain their own measurements, and verify all information.
- Listing Status:
- Active
- Date Added:
- September 24, 2026
- Data Last Updated:
- October 1, 2026 at 1:41AM
- Listing Office:
- Realtypath LLC (Platinum) : 801-386-5908
- Listing Agent:
- Jeremy Osguthorpe : 801-888-5561
- Contact:
- 801-386-5908
- MLS ID:
- 2187576
- General: Awning(s)Basement EntranceDeck; CoveredDouble Pane WindowsSliding Glass Doors
- Style: Split-Entry/Bi-Level
- Parking: Parking: UncoveredRv ParkingAttachedOpenerParking spaces: 8
- Roofing: Asphalt
- Windows: Blinds
- General: Blt./Standing
- Originating MLS: UtahRealEstate.com
- School District: Davis
- County: Davis
- Topography: Curb & GutterFenced: FullRoad: PavedSidewalksSprinkler: Auto-FullTerrainFlatView: Mountain
- Landscaping: Landscaping: Full
- Zoning: 14-008-0051
- View: Mountain(s)View
- Current Use: Single Family
- Utilities: Natural Gas ConnectedElectricity ConnectedSewer ConnectedSewer: PublicWater Connected
- Water: CulinarySecondary
- Sewer: Sewer: ConnectedSewer: Public
- Source: UtahRealEstate.com
- Exclusions: Dog RunDryerFreezerGas Grill/BBQWasherVideo Door Bell(s)Video Camera(s)
This listing courtesy of Jeremy Osguthorpe , Realtypath LLC (Platinum)
Monthly Payment
- Principal & Interest $
- Property Taxes $
- Home Insurance $
- VA Funding Fee $

 New - 20 hours ago