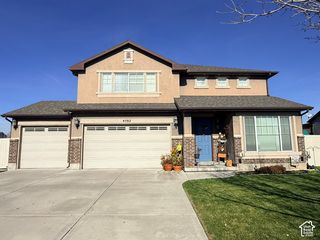
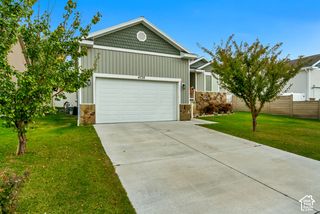
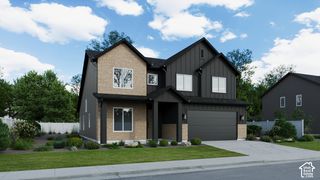
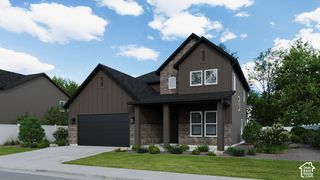
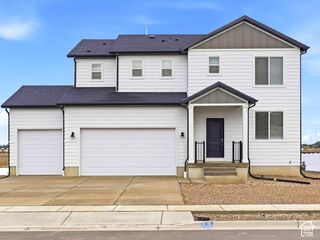
2154 N HOODED CRANE DR, Clinton, UT 84015
- 3 beds |
- 3 baths |
- 3,322 sqft
 Single-Family Home
 Built in 2026
 10,019sqft lot
 3 car garage
 $204/sqft
 Listed 1 month ago
Property Description
Come see this brand new beautifully designed 2050 Farmhouse home, where modern finishes and thoughtful upgrades come together to create the perfect place to call home. The open-concept floor plan showcases gray laminate cabinetry, quartz countertops, a stylish tile backsplash, and a premium platinum gas appliance package, making the kitchen both elegant and functional. Warm laminate hardwood flooring is complemented by tile and carpet throughout, while can lighting, craftsman-style base and casing, and brushed nickel and satin hardware add timeless character. A charming box window in the kitchen nook fills the space with natural light, and the glass door to the living room creates a unique and sophisticated touch. Gather with family and friends around the cozy gas log fireplace, or retreat to the luxurious grand owner's bathroom featuring Euro glass doors and beautifully tiled surrounds. A tankless water heater provides added efficiency and convenience for everyday living, while additional highlights include Christmas light outlets and a spacious 3-car garage with an exit door, providing both practicality and storage. With its exceptional upgrades, farmhouse charm, and inviting living spaces, this home offers the perfect blend of comfort, style, and functionality that you will want to make yours!
- Listing Status:
- Active
- Date Added:
- October 14, 2026
- Data Last Updated:
- November 15, 2026 at 12:41AM
- Listing Office:
- Ivory Homes, LTD : 801-747-7000
- Listing Agent:
- C Terry Clark : 801-550-0903
- Contact:
- 801-747-7000
- MLS ID:
- 2191170
- General: Bay Box WindowsDouble Pane WindowsPorch: OpenSliding Glass Doors
- Style: Stories: 2
- Parking: AttachedOpenerParking spaces: 3
- Roofing: Asphalt
- General: Und. Const.
- HOA Amenities: 50.0Monthly
- Originating MLS: UtahRealEstate.com
- School District: Davis
- County: Davis
- Topography: Curb & GutterRoad: PavedSidewalks
- Zoning: Single-Family14-628-1708
- Current Use: Single Family
- Utilities: Natural Gas ConnectedElectricity ConnectedSewer ConnectedSewer: PublicWater Connected
- Water: Culinary
- Sewer: Sewer: ConnectedSewer: Public
- Source: UtahRealEstate.com
This listing courtesy of C Terry Clark , Ivory Homes, LTD
Monthly Payment
- Principal & Interest $
- Property Taxes $
- Home Insurance $
- VA Funding Fee $

 New - 2 days ago