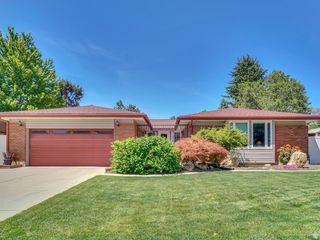
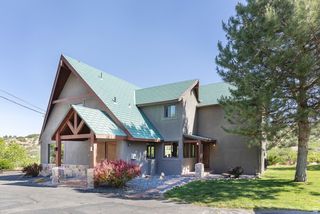
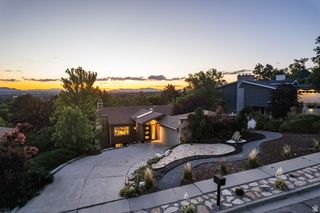
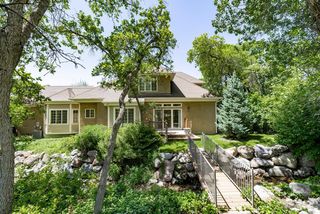
3315 E NUTMEG ST, Cottonwood Heights, UT 84121
- 5 beds |
- 4 baths |
- 3,102 sqft
 Single-Family Home
  Built in 1972
  7,405sqft lot
 2 car garage
  $419/sqft
  Listed 27 days ago
Property Description
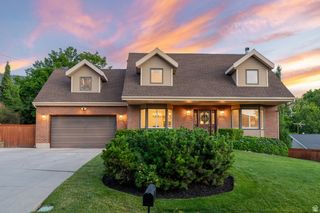
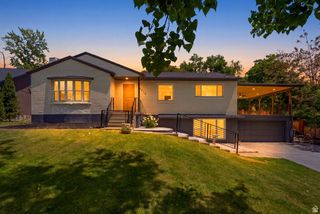
Nestled at the base of Big Cottonwood Canyon, this fully remodeled 3,102 sq. ft. multi-level home offers the perfect blend of luxury, comfort, and convenience. With exterior renovations and a new roof completed in 2018, and a stunning interior remodel finished in 2024, every detail has been thoughtfully updated. The open, spacious floor plan showcases vaulted ceilings accented by a striking wood beam, a dramatic floor-to-ceiling stone fireplace, and expansive windows that frame breathtaking mountain views. The chef's kitchen is a showpiece, featuring custom cabinetry with inlaid lighting, premium Thermador appliances, a massive island topped with beautiful Quartzite natural stone, and exceptional space for gathering and entertaining. Modern conveniences abound, including programmable automatic retractable blinds controlled by a phone app, new windows, and a GeneX natural gas generator for added peace of mind. Every bathroom has been tastefully updated, while the oversized laundry room offers custom lockers, abundant storage, and dedicated workspace for crafts, hobbies, or a home office. Outside, enjoy beautifully manicured grounds, a charming flagstone sitting area perfectly positioned to capture mountain views, and a backyard retreat complete with a electronic retractable awning over the patio for comfortable outdoor living. A large RV parking pad provides additional flexibility and storage. Ideally located just minutes from freeway access, shopping, dining, and everyday amenities, this home also places world-class recreation at your doorstep, with the renowned ski resorts of Solitude Mountain Resort, Brighton Resort, Alta Ski Area, and Snowbird just minutes away. This is a rare opportunity to own a turnkey luxury home in one of Utah's most desirable mountain communities.
- Listing Status:
- Pending
- Date Added:
- June 9, 2026
- Data Last Updated:
- July 6, 2026 at 7:41AM
- Listing Office:
- Windermere Real Estate : 801-485-3151
- Listing Agent:
- Lisa Jungemann : 801-232-4796
- MLS ID:
- 2164263
- General: Alarm: SecurityBar: WetBath: PrimaryCloset: Walk-InDen/OfficeDisposalGas LogGreat RoomKitchen: UpdatedOven: DoubleOven: WallRange: GasRange/Oven: Free Stdng.Vaulted CeilingsVideo Door Bell(s)Video Camera(s)Smart Thermostat(s)
- Appliances: Ceiling FanMicrowaveRange HoodRefrigeratorSatellite DishWater Softener Owned
- Laundry: Electric Dryer HookupGas Dryer Hookup
- Basement: DaylightPartial
- Flooring: CarpetHardwoodTile
- A/C: Central Air
- Heating: Gas: Central>= 95% efficiency
- Fireplace: InsertFireplaceFireplaces: 1
- General: Awning(s)Double Pane WindowsEntry (Foyer)Sliding Glass DoorsPatio: Open
- Style: Tri/Multi-Level
- Parking: Rv ParkingParking spaces: 5
- Roofing: Asphalt
- Windows: BlindsFullShades
- General: Blt./Standing
- Originating MLS: UtahRealEstate.com
- School District: Canyons
- County: Salt Lake
- Topography: Corner LotCurb & GutterFenced: FullRoad: PavedSidewalksSprinkler: Auto-FullTerrainFlatView: Mountain
- Landscaping: Fruit TreesLandscaping: FullMature Trees
- Zoning: Single-Family22-26-226-017
- View: Mountain(s)View
- Current Use: Single Family
- Utilities: Natural Gas ConnectedElectricity ConnectedSewer ConnectedSewer: PublicWater Connected
- Water: Culinary
- Sewer: Sewer: ConnectedSewer: Public
- Source: UtahRealEstate.com
- Exclusions: DryerFreezerGas Grill/BBQWasher
This listing courtesy of Lisa Jungemann , Windermere Real Estate
Monthly Payment
- Principal & Interest $
- Property Taxes $
- Home Insurance $
- VA Funding Fee $