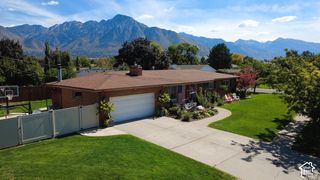
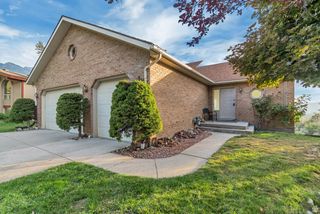
7262 S TOWNCREST DR, Cottonwood Heights, UT 84121
- 5 beds |
- 4 baths |
- 3,934 sqft
 Single-Family Home
  Built in 1988
  10,019sqft lot
 3 car garage
  $286/sqft
  Listed 13 days ago
Property Description
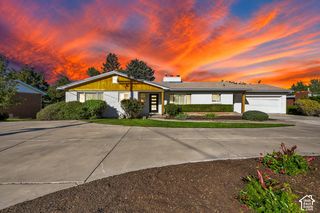
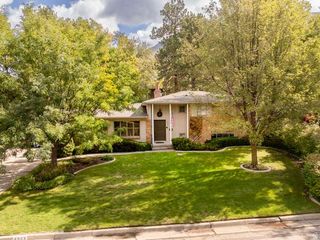
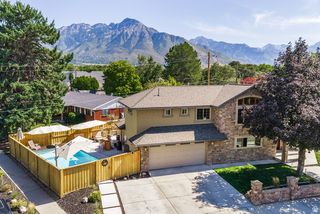
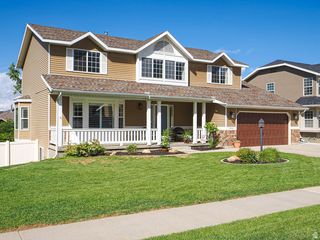
Gorgeous Cottonwood Heights home now available! Elevated Living in the Heart of Cottonwood Heights. Set in the desirable Somerset Estates neighborhood of Cottonwood Heights, this beautifully appointed 5-bedroom residence offers nearly 4,000 square feet of thoughtfully designed living space. The main floor has been tastefully updated with a stunning kitchen remodel featuring new countertops, cabinets, gas range and double oven. The second floor primary suite bathroom has been fully upgraded with tub/ shower combination and spacious walk-in closet. Generous gathering areas, inviting interiors, a finished lower level with room to add one more bedroom, and a spacious .23-acre setting create an ideal balance of refined entertaining and comfortable everyday living. Perfectly positioned near premier shopping and dining, outdoor recreation, and the breathtaking Cottonwood Canyons, this exceptional home pairs timeless appeal with one of the Salt Lake Valley's most sought-after locations. The home was appraised for $1,150,000 by a third-party appraiser September 2026 and was fully inspected by a third-party inspection company September 2026. Main water line connection and plumbing line to the home fully replaced in 2026. New water heater installed in 2026. $40,000 Cork Membrane protection system placed on exterior Summer 2026 to help protect stucco, paint and other exterior surfaces while maximizing energy efficiency. Second Floor carpet newly replaced. Square footage figures are provided as a courtesy estimate only and were obtained from Tax Data and Floor Plan Creation Company. Buyer is advised to obtain an independent measurement.
- Listing Status:
- Active
- Date Added:
- September 17, 2026
- Data Last Updated:
- October 1, 2026 at 12:41AM
- Listing Office:
- Welch Randall Real Estate Services : 801-399-5883
- Listing Agent:
- Bradley S. Randall : 801-318-6305
- Contact:
- 801-399-5883
- MLS ID:
- 2185759
- General: BalconyDouble Pane WindowsEntry (Foyer)Porch: OpenPatio: Open
- Style: Stories: 2
- Parking: 2 Car Deep (Tandem)AttachedBuilt-InExtra WidthParking spaces: 3
- Roofing: Asphalt
- Windows: Plantation ShuttersShades
- General: Blt./Standing
- Originating MLS: UtahRealEstate.com
- School District: Canyons
- County: Salt Lake
- Topography: Curb & GutterRoad: PavedSidewalksSprinkler: Auto-FullTerrainFlatView: Mountain
- Landscaping: Landscaping: Full
- Zoning: Single-Family22-27-176-013
- View: Mountain(s)View
- Current Use: Single Family
- Utilities: Natural Gas ConnectedElectricity ConnectedSewer ConnectedWater Connected
- Water: CulinaryIrrigation
- Sewer: Sewer: Connected
- Source: UtahRealEstate.com
This listing courtesy of Bradley S. Randall , Welch Randall Real Estate Services
Monthly Payment
- Principal & Interest $
- Property Taxes $
- Home Insurance $
- VA Funding Fee $