7610 S BRIGHTON WAY, Cottonwood Heights, UT 84121
- 5 beds |
- 4 baths |
- 3,278 sqft
 Single-Family Home
  Built in 1976
  0.26acre lot
 2 car garage
  $363/sqft
  Listed 28 days ago
Property Description
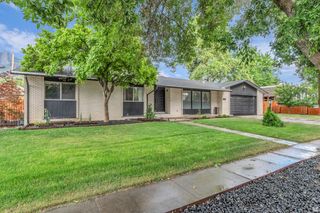
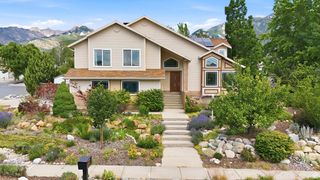
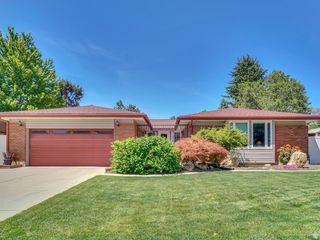
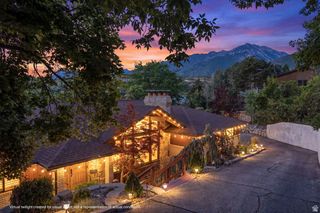
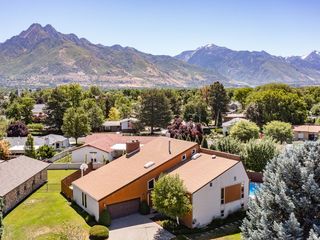
Rarely does a home combine this level of craftsmanship, design, and location so seamlessly. Welcome to 7610 Brighton Way, an exceptional custom residence ideally situated in one of Cottonwood Heights' most sought-after neighborhoods. Nestled just minutes from both Big and Little Cottonwood Canyons, this remarkable home offers breathtaking mountain views, convenient access to world-class skiing, hiking, and recreation, and the tranquility of a quiet, established community. The home showcases timeless craftsmanship and high-end finishes throughout. The stunning chef's kitchen serves as the heart of the home, featuring an oversized 8-foot island, a 66-inch built-in refrigerator, a premium European-style range, a stylish entertaining bar, and a butler's pantry. Elegant porcelain and granite countertops, custom white oak cabinetry, and white oak flooring create a warm and sophisticated aesthetic, while handcrafted arches add architectural character and distinction. The primary suite serves as a private retreat, offering a spacious walk-in closet with laundry access, and a spa-inspired ensuite bathroom with a luxurious wet room tiled with natural stone, freestanding soaking tub, and dual vanity. Also located on the main level is an additional bedroom, complemented by a beautifully appointed full bathroom finished with the same attention to detail found throughout the home. The lower level expands the home's functionality with additional living space, a second full kitchen, a second laundry room, three additional bedrooms, a full bathroom, and a half bathroom. The walkout basement provides seamless access to the backyard and creates an ideal setup for multi-generational living, guests, or entertaining. The oversized, extra-deep garage is equally impressive, featuring extensive built-in cabinetry, an epoxy-coated floor, a premium 8-foot Martin garage door, and a 220-volt exterior outlet ready for RV parking or EV charging. Outside, the backyard features a fire pit surrounded by pavers and an expansive deck that offers ample space for outdoor dining and gatherings. In addition, the home includes numerous infrastructure upgrades, including a plumbing manifold system, tankless water heater, and newer furnace, enhancing efficiency, convenience, and long-term performance. Combining premium finishes, thoughtful design, and an unbeatable location, this home offers a rare opportunity to enjoy mountain living with convenient access to everything the Salt Lake Valley has to offer.
- Listing Status:
- Pending
- Date Added:
- June 8, 2026
- Data Last Updated:
- July 6, 2026 at 12:41PM
- Listing Office:
- Real Broker, LLC :
- Listing Agent:
- Joresth Blakeley : 801-410-9933
- MLS ID:
- 2163872
- General: Bar: DryBasement ApartmentBath: PrimaryCloset: Walk-InDen/OfficeDisposalKitchen: SecondKitchen: UpdatedMother-in-Law Apt.Range: GasRange/Oven: Free Stdng.Instantaneous Hot WaterGranite Countertops
- Appliances: MicrowaveRange HoodRefrigerator
- Laundry: Electric Dryer Hookup
- Basement: EntranceFullWalk-Out Access
- Flooring: HardwoodStoneTile
- A/C: Central Air
- Heating: Forced AirGas: Central
- Disability Feature: Single Level Living
- General: Basement EntranceDeck; CoveredPatio: CoveredSliding Glass DoorsWalkout
- Style: Rambler/Ranch
- Parking: Rv ParkingParking spaces: 2
- Roofing: Asphalt
- Windows: Blinds
- General: Blt./Standing
- Originating MLS: UtahRealEstate.com
- School District: Canyons
- County: Salt Lake
- Topography: Fenced: FullSprinkler: Auto-FullView: Mountain
- Landscaping: Fruit TreesLandscaping: FullMature Trees
- Zoning: Single-Family22-26-377-012
- View: Mountain(s)View
- Current Use: Single Family
- Utilities: Natural Gas ConnectedElectricity ConnectedSewer ConnectedWater Connected
- Water: Culinary
- Sewer: Sewer: Connected
- Source: UtahRealEstate.com
This listing courtesy of Joresth Blakeley , Real Broker, LLC
Monthly Payment
- Principal & Interest $
- Property Taxes $
- Home Insurance $
- VA Funding Fee $