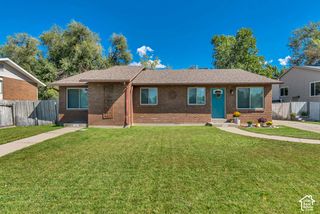
7660 S AVONDALE DR, Cottonwood Heights, UT 84121
- 3 beds |
- 3 baths |
- 1,966 sqft
 Duplex
  Built in 1974
  4,356sqft lot
 2 car garage
  $323/sqft
  Listed 3 months ago
Property Description
Distinctive 1974 shed-style modern twin home in one of Cottonwood Heights' most desirable neighborhoods. Original character, walls of windows, and a thoughtful multi-level layout in an exceptional location just minutes from Big Cottonwood Canyon. Skiing, hiking, biking, and year-round mountain recreation are right outside the front door. A brand-new community park and green space with pavilion and playground is just around the corner. The upper loft functions as a spacious primary retreat, while the second bedroom opens to the backyard and Bullfrog spa. A ground-level bedroom just off the two-car garage offers flexible space for guests, a gym, office, or gear room. The balcony off the family room takes in morning sun and mountain views, while mature trees provide shade and privacy in the fenced backyard. Conveniently located near east I-215 and the shopping and restaurants along Bengal Blvd. A rare combination of authentic 1970s design, flexible living space, mountain views and an unbeatable foothill location.
- Listing Status:
- Active
- Date Added:
- June 9, 2026
- Data Last Updated:
- October 1, 2026 at 6:40AM
- Listing Office:
- ERA Brokers Consolidated (Salt Lake) : 801-341-0901
- Listing Agent:
- Jennifer Cottam : 801-828-6952
- MLS ID:
- 2181772
- General: BalconyBay Box WindowsSliding Glass DoorsPatio: Open
- Style: Townhouse; Row-end
- Parking: Built-InOpenerParking spaces: 6
- Roofing: Asphalt
- Windows: Blinds
- General: Blt./Standing
- HOA Amenities: InsuranceMaintenanceInsuranceMaintenance Grounds250.0Monthly
- Originating MLS: UtahRealEstate.com
- School District: Canyons
- County: Salt Lake
- Topography: Fenced: FullRoad: PavedSecluded YardSidewalksSprinkler: Auto-FullTerrainFlatView: MountainWoodedPrivate
- Landscaping: Landscaping: FullMature TreesPinesVegetable GardenXeriscaped
- Zoning: Multi-Family22-25-353-010
- View: Mountain(s)View
- Current Use: Residential
- Utilities: Natural Gas ConnectedElectricity ConnectedSewer ConnectedSewer: PublicWater Connected
- Water: Culinary
- Sewer: Sewer: ConnectedSewer: Public
- Source: UtahRealEstate.com
This listing courtesy of Jennifer Cottam , ERA Brokers Consolidated (Salt Lake)
Monthly Payment
- Principal & Interest $
- Property Taxes $
- Home Insurance $
- VA Funding Fee $