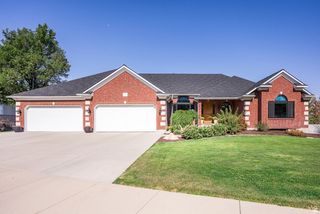
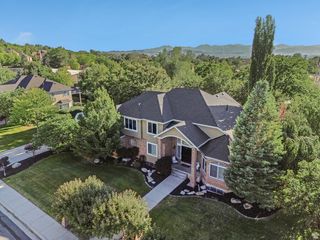
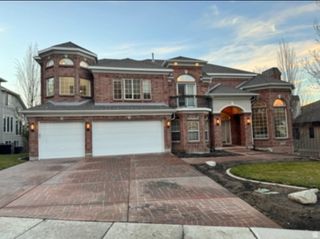
1069 E 12500 S, Draper, UT 84020
- 8 beds |
- 6 baths |
- 6,022 sqft
 Single-Family Home
  Built in 2026
  0.26acre lot
 3 car garage
  $325/sqft
  Listed 3 months ago
Property Description
Come see this gorgeous Crescent Farmhouse, where timeless design meets exceptional craftsmanship and luxurious upgrades throughout. Highlights include a spacious great room, accented by a striking ceiling beam accent, a cozy gas log fireplace, recessed lighting, cased windows, and elegant two-tone paint that complements the textured walls and Roosevelt base and casing. Laminate hardwood flooring flows through the main living areas, with tile and plush carpet providing comfort in the appropriate spaces. The gourmet kitchen is beautifully appointed with custom LED-lit cabinetry, stunning quartzite countertops, a full-height quartzite backsplash, premium Caf stainless steel gas appliances with double ovens, and an open layout designed for both everyday living and entertaining. The private owner's suite offers a spa-like retreat featuring elegant tile surrounds, polished nickel hardware, and refined designer finishes. The finished basement provides valuable additional living space, while the 9-foot foundation walls create an open, airy feel with room to grow. Outdoor living is just as impressive with an expanded covered deck perfect for relaxing or entertaining. Additional premium features include a spacious garage with an exterior service door and keypad entry. An additional tankless water heater, gas lines for the dryer and BBQ and Christmas light outlets are included along with many other numerous thoughtful upgrades throughout. This beautifully designed home offers the perfect blend of luxury, comfort, and functionality in a home that's ready to impress!
- Listing Status:
- Active
- Date Added:
- June 30, 2026
- Data Last Updated:
- October 1, 2026 at 7:41AM
- Listing Office:
- Ivory Homes, LTD : 801-747-7000
- Listing Agent:
- C Terry Clark : 801-550-0903
- Contact:
- 801-747-7000
- MLS ID:
- 2168852
- General: Deck; CoveredDouble Pane WindowsPorch: OpenSliding Glass Doors
- Style: Stories: 2
- Parking: Parking spaces: 3
- Roofing: Asphalt
- General: Und. Const.
- Originating MLS: UtahRealEstate.com
- School District: Canyons
- County: Salt Lake
- Topography: Curb & GutterRoad: PavedSidewalks
- Zoning: Single-Family28-29-452-034
- Current Use: Single Family
- Utilities: Natural Gas ConnectedElectricity ConnectedSewer ConnectedSewer: PublicWater Connected
- Water: Culinary
- Sewer: Sewer: ConnectedSewer: Public
- Source: UtahRealEstate.com
This listing courtesy of C Terry Clark , Ivory Homes, LTD
Monthly Payment
- Principal & Interest $
- Property Taxes $
- Home Insurance $
- VA Funding Fee $