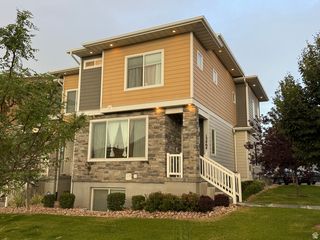
12231 S RYDER CT, Draper, UT 84020
- 3 beds |
- 3 baths |
- 2,220 sqft
 Town Home
  Built in 2016
  1,307sqft lot
 2 car garage
  $198/sqft
  Listed 4 months ago
Property Description
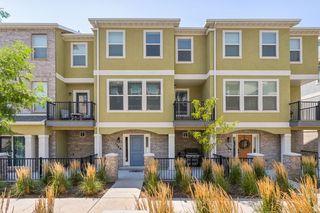
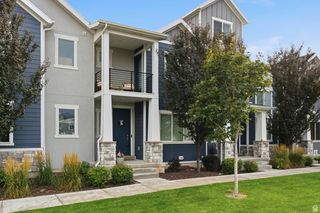
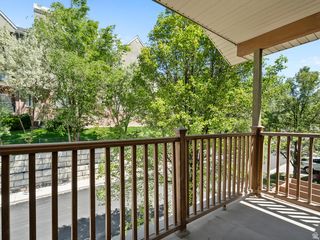
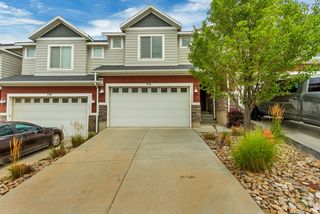
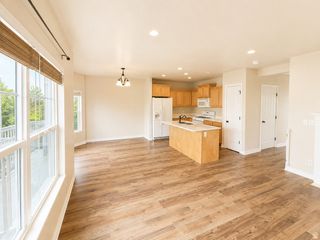
Priced to sell in Draper! This 3-bedroom, 2.5-bath Galena Park townhome offers 2,220 total square feet, a true 2-car garage, and room to grow. The main level features an open kitchen and living area with granite countertops, a gas range, and access to the patio and community open space. Upstairs includes a spacious primary suite with a private bath and walk-in closet, two additional bedrooms, and conveniently located laundry. The full basement has some finishing work underway and offers excellent potential for an additional bedroom, bathroom, family room, office, or storage. Galena Park provides low-maintenance living with full yard care, snow removal, 1 Gig fiber internet, water, trash, playground and picnic areas. Conveniently located near I-15, shopping, dining, trails, and both 114th South and 123rd South. Easy to show. Square footage is provided as a courtesy; buyer is advised to obtain an independent measurement and verify HOA information.
- Listing Status:
- Active
- Date Added:
- April 2, 2026
- Data Last Updated:
- August 11, 2026 at 3:41AM
- Listing Office:
- Maxfield Real Estate Experts : 801-766-6000
- Listing Agent:
- Derek Seal : 801-921-4900
- Contact:
- 801-766-6000
- MLS ID:
- 2147800
- General: Double Pane WindowsSliding Glass DoorsPatio: Open
- Style: Townhouse; Row-mid
- Parking: Parking spaces: 6
- Roofing: Asphalt
- Windows: Blinds
- General: Blt./Standing
- HOA Amenities: InsuranceMaintenancePet RulesPets PermittedPicnic AreaPlaygroundSnow RemovalTrashWaterInsuranceMaintenance GroundsTrashWater265.0Monthly
- Originating MLS: UtahRealEstate.com
- School District: Canyons
- County: Salt Lake
- Topography: Curb & GutterFenced: PartRoad: PavedSprinkler: Auto-FullTerrainFlatView: Mountain
- Landscaping: Landscaping: Full
- Zoning: Single-Family27-25-330-016
- View: Mountain(s)View
- Current Use: Residential
- Utilities: Natural Gas ConnectedElectricity ConnectedSewer ConnectedSewer: PublicWater Connected
- Water: Culinary
- Sewer: Sewer: ConnectedSewer: Public
- Source: UtahRealEstate.com
This listing courtesy of Derek Seal , Maxfield Real Estate Experts
Monthly Payment
- Principal & Interest $
- Property Taxes $
- Home Insurance $
- VA Funding Fee $